Browse categories
Explore
Fiverr Pro
English
$
USD

WELCOME TO MY GIG
Are you looking for accurate, professional site plans and civil drawings? Youre in the right place.
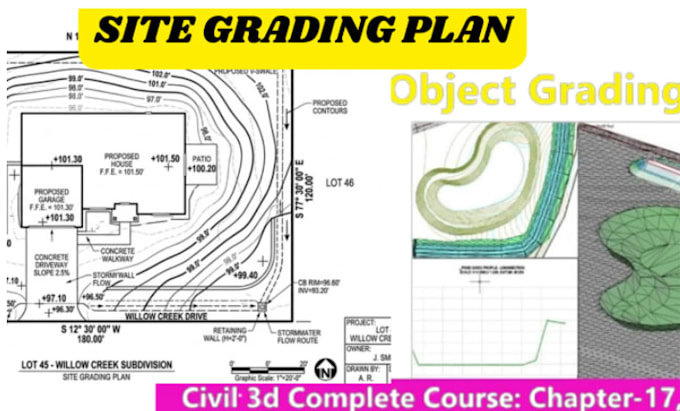
I am a skilled AutoCAD designer specializing in site grading plans, erosion control plans, utility layouts, and detailed site plans for residential and commercial projects. I deliver clean, precise, and permit-ready drawings tailored to your requirements.
MY SERVICE
WHY CHOOSE ME
Perfect for contractors, developers, land owners, and real estate investors who need reliable, fast, and professional drawings without back-and-forth revisions
I pay attention to details that others miss helping you avoid redesigns, site issues, and approval delays.
MESSAGE ME BEFORE ORDER
Please inform the freelancer of any preferences or concerns regarding the use of AI tools in the completion and/or delivery of your order.
City Approved Permit Expert Architect
Languages
What services do you offer in this gig?
I provide professional site plans, grading plans, erosion control plans, drainage plans, and utility plans using AutoCAD for residential and commercial projects.
What information do you need to start the project?
I will need: Site survey, sketch, or dimensions (CAD/PDF/Image) Project requirements Any reference files or local standards
Do you provide revisions?
Yes, I offer revisions to ensure the final drawing meets your requirements and expectations.