Browse categories
Explore
Fiverr Pro
English
$
USD

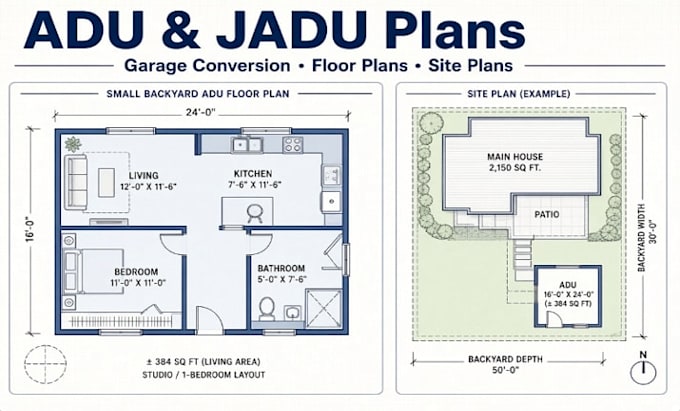

I will design professional ADU and JADU plans that solve your layout problems.
Need clear drawings for an Accessory Dwelling Unit (ADU), Junior ADU (JADU), garage conversion, backyard cottage, granny flat, or casita? I create accurate, functional plans so you can move forward with builders or contractors confidently.
What You Get
- ADU & JADU floor plans
- Garage conversion layouts
- Site plans, elevations & sections
- Editable AutoCAD DWG + high-resolution PDF files
Problems I Solve
- Turn ideas or sketches into clear, buildable drawings
- Maximize space in small units
- Create practical kitchen, bathroom & living layouts
Message me with your project details before ordering. Ill confirm the best package and timeline for you.
Please inform the freelancer of any preferences or concerns regarding the use of AI tools in the completion and/or delivery of your order.
ADU Designer JADU Garage Conversion Architectural Specialist
Languages
What information do you need to start?
Property size/lot dimensions, desired ADU or JADU size, number of bedrooms/bathrooms, any existing sketches or photos, and your preferred layout ideas.
Do you design both detached ADUs and JADUs?
Yes. I create plans for detached backyard ADUs, attached ADUs, garage conversions, and Junior ADUs (JADUs) inside the existing house.
What files will I receive?
Fully editable AutoCAD DWG files and high resolution PDF drawings ready to share with builders or contractors.
Can you work with my local requirements or preferred style?
Yes. Share your location and any specific preferences (modern, traditional, compact layout, etc.) and I will design accordingly.
How many revisions are included?
Basic includes 2 revisions. Standard and Premium include unlimited revisions until you are fully satisfied.
