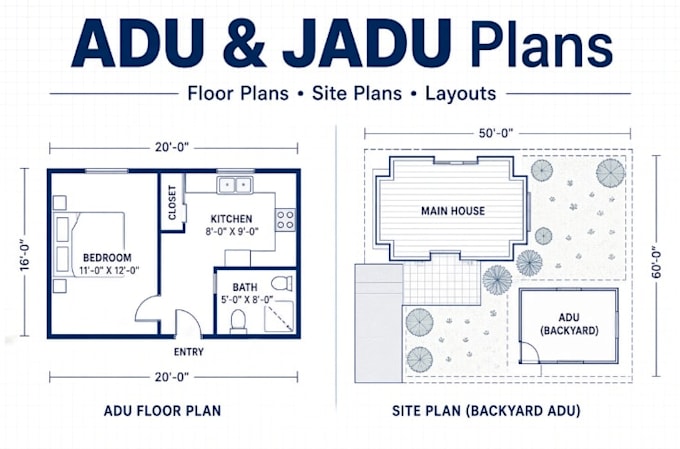
I will prepare professional adu jadu architectural plans

T
tyson_fio
T
tyson_fio
Tyson F

About this gig

Need clear and practical plans for an ADU or JADU?

I design professional ADU and JADU plans that help you turn underused space into a functional living unit. Whether you are planning a backyard ADU, a garage conversion, or a Junior ADU within your existing home, I create organised drawings that are easy to understand and ready for the next stage of your project.


What you will receive

  • ADU and JADU floor plans
  • Efficient interior layouts
  • Site plan showing placement
  • Elevations (where required)
  • Clean DWG and PDF files


This service is suitable for

  • Homeowners planning a backyard unit
  • Garage or existing space conversions
  • Junior ADU (JADU) projects
  • Clients who need clear architectural drawings for their ADU or JADU


Share your plot details, existing space information, or rough ideas, and I will prepare practical plans based on your requirements.


Message me before ordering with your project details so I can recommend the most suitable package.

Delivery style preference

Please inform the freelancer of any preferences or concerns regarding the use of AI tools in the completion and/or delivery of your order.

Get to know Tyson F

Tyson F

ADU Designer JADU Garage Conversion Architectural Specialist

  • FromUnited States
  • Member sinceSep 2026
  • Languages

    English, French, German
I am a professional ADU, JADU & Residential Architectural Design Specialist helping homeowners, contractors, builders, and investors create functional living spaces. I specialize in California ADU plans, JADU plans, garage conversion plans, detached & attached ADUs, backyard studios, guest houses, in-law suites, home additions, and residential floor plans. I deliver detailed floor plans, site plans, elevations, sections, 2D CAD drafting, 3D modeling, construction drawings, and BIM documentation using AutoCAD and Revit with precision and care.