Browse categories
Explore
Fiverr Pro
English
$
USD


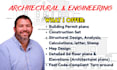
Every project deserves a drawing package that is accurate, coordinated, and ready for construction. I provide complete architectural, structural, and MEP permit drawings that bring every part of your design together into one professional set of construction documents.
Whether your project involves a new home, ADU, home addition, garage conversion, renovation, or tenant improvement, I prepare drawings that are organized, practical, and suitable for permit submission.
Scope of Work
Rather than delivering individual drawings, I focus on creating a coordinated permit package where every sheet works together. This helps improve project clarity, supports the permit review process, and provides a solid foundation for construction.
If you already have sketches, PDFs, or design concepts, I can transform them into a complete set of professional permit drawings tailored to your project.
Please inform the freelancer of any preferences or concerns regarding the use of AI tools in the completion and/or delivery of your order.
Permit Drawing Specialist
Languages
