Browse categories
English
$
USD
Connect to your AI

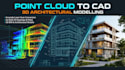
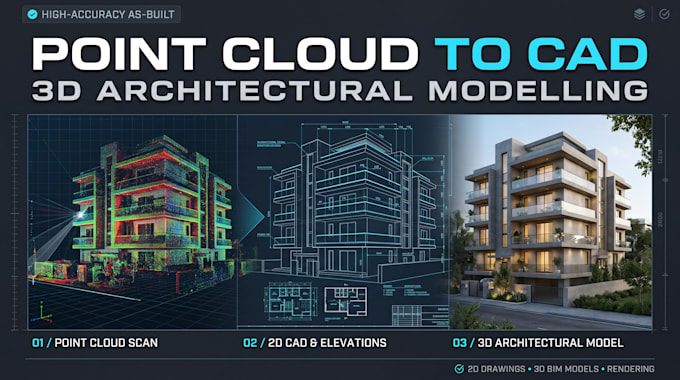
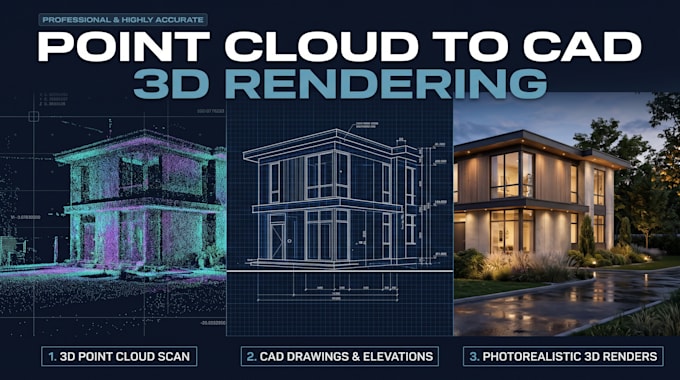
Do you have point cloud scan data that needs to be converted into architectural drawings or realistic 3D visuals?
I will convert your point cloud data into CAD drawings, 3D architectural models, and realistic renderings to help you document and visualize existing buildings.
My services include:
What you will receive:
My workflow:
Please provide your point cloud files, reference images, and preferred output formats.
Whether you need architectural CAD documentation, a 3D model, or realistic rendering, I am ready to help.
Contact me before ordering, so we can discuss your project requirements and select the right package.
Fiverr does not screen freelancers in this category. Please verify qualifications and discuss requirements with the freelancer before ordering, including any preferences regarding the use of AI tools.
Languages
What is point cloud to CAD conversion?
It is the process of using scanned building data to develop architectural drawings in CAD format.
What types of projects can you work on?
I can discuss existing building scans and architectural projects. Please share your scan and project requirements to confirm suitability.
What files do I need to provide?
Please provide your point cloud scan files and any available architectural references or images.
Can you convert point cloud data into a 3D model?
Yes.
Do you provide realistic 3D rendering?
Yes. Realistic rendering is included.
Can you create floor plans and elevations?
Yes, subject to the agreed drawing scope and the information available in the scan.
Can I request a custom project?
Yes. Contact me with your scan size, project details and required deliverables for a custom offer.
Should I contact you before ordering?
Yes. This helps us confirm that your scan files, project requirements and selected package are suitable.