Browse categories
Explore
Fiverr Pro
English
$
USD


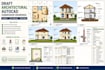

I will create professional architectural plans and submission drawings using AutoCAD with complete accuracy and attention to detail.
My services include:
Complete architectural floor plans with proper dimensions
Front, side, and rear elevations
Section drawings with detailed levels and heights
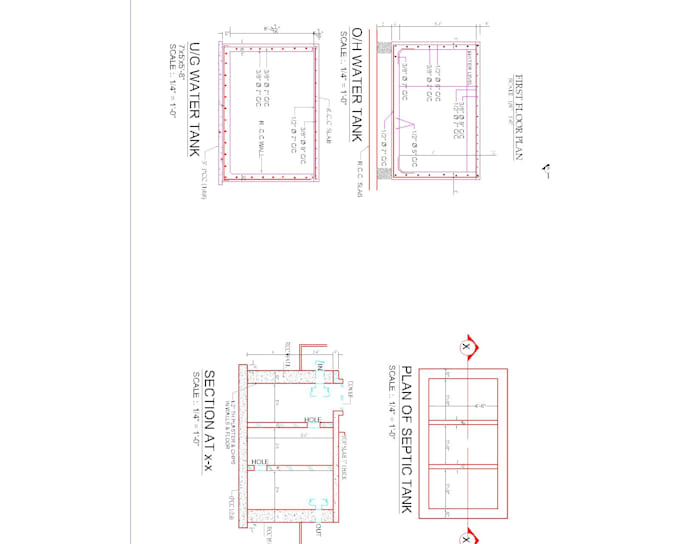
Site plans and layout plans
Submission drawings as per local building regulations
Area calculations and room labeling
Door and window schedules
Electrical and plumbing layout drawings
Renovation and as-built drawings
PDF, DWG, and high-resolution print-ready files
Fiverr does not screen freelancers in this category. Please verify qualifications and discuss requirements with the freelancer before ordering, including any preferences regarding the use of AI tools.
Architectural Plans
Languages
What services do you provide?
I provide architectural floor plans, elevations, sections, site plans, and complete submission drawings prepared in AutoCAD for residential and commercial projects.
Are your drawings suitable for municipality approval?
Yes, I prepare submission drawings according to local building regulations and authority requirements to ensure smooth approval.