Browse categories
Explore
Fiverr Pro
English
$
USD

Level 1



Gig Summary
Need construction-ready floor plans that contractors can actually build from?
I create precise, detailed 2D house plans and construction drawings using AutoCAD delivered in DWG and PDF formats, ready for permits, approvals, or construction.
What you get:
Detailed floor plans with accurate dimensions and annotations
Site plans showing property boundaries and setbacks
Elevations and section drawings (Premium package)
Electrical and plumbing layouts (Premium package)
Source DWG files for your own editing
Multiple revision rounds included
My process is simple:
1. Send me your sketch, reference images, or requirements
2. I create the initial draft and share for your review
3. We refine together until its exactly right
4. Final delivery in DWG + PDF formats
I work with residential homes, commercial spaces, office layouts, and landscape plans. Whether youre a homeowner planning a renovation, an architect needing drafting support, or a developer with multiple units I deliver plans that are accurate, clean, and ready to use.
Software: AutoCAD, SketchUp, ArchiCAD
Message me before ordering with your project details. I'll review them for free and recommend the right package for your needs.
Fiverr does not screen freelancers in this category. Please verify qualifications and discuss requirements with the freelancer before ordering, including any preferences regarding the use of AI tools.
Architect, Interior Designer and Landscape Expert
Level 1
Languages
What information do I need to provide to get started?
Send me a rough sketch, reference images, or written description with measurements. Even a hand-drawn sketch on paper works. If you have an existing plan that needs modifications, share that too. I’ll review everything before we begin
What file formats will I receive?
All packages include high-resolution PDF. Standard and Premium packages also include the AutoCAD DWG source file so you or your contractor can make edits. I can also export to DXF if needed.
Can you work from a hand-drawn sketch?
Absolutely. Most of my clients start with a rough hand sketch or a description of what they need. I’ll digitize it into a clean, dimensioned AutoCAD drawing. Just photograph your sketch and send it.
Are the plans suitable for construction permits?
Yes. My Premium package includes a full construction set with floor plans, elevations, sections, and electrical layouts everything typically needed for building permit applications. Please check your local requirements as they can vary by region.
What if my project is larger than 2000 sq ft?
No problem. Message me with your project details and total area, and I’ll create a custom offer with the right scope and timeline. I handle projects of all sizes, from small renovations to multi-story buildings.
| (9) | ||
| (0) | ||
| (0) | ||
| (0) | ||
| (0) |
mikerolo12

United States
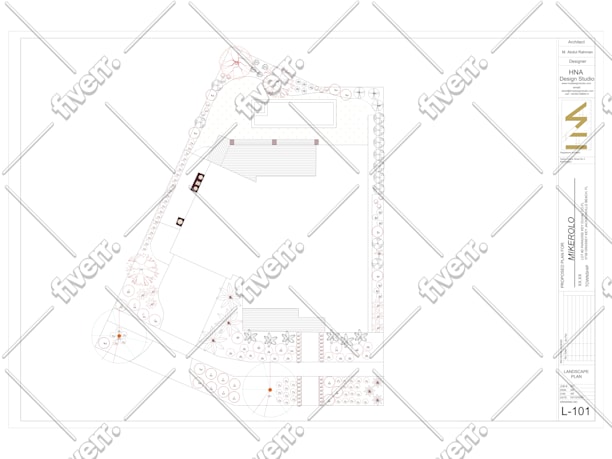
This is our 2nd time working with Abdul to get an HOA approved landscape plan for our Florida home. He knocked it out of the park and delivered on a tight timeline that was critical to us and was proactive in scheduling a Fiverr Zoom to share his screen and make sure we were on the same page versus having...
$100-$200
Price
2 days
Duration
dbartkiewicz
United States
Abdul was absolutely terrific with an amazing turnaround time. Will definitely work with Abdul in the near future.
$800-$1,000
Price
1 day
Duration
mikerolo12
United States
Great work from Abdul who took over from another who could not complete what we needed. Great at revisions and understanding the constraints we were working with with the HOA and strict guidelines for the landscape plan, materials needed and putting together a great tropical but also native plan
$200-$400
Price
2 weeks
Duration
aljasmi92

United Arab Emirates
Great job on the garden design! The layout is beautiful and practical, with nice details that make the space feel welcoming and lively. Truly impressive work
$200-$400
Price
7 days
Duration

aljasmi92
United Arab Emirates
.I truly admire your creativity, every detail feels so well thought out.”You’ve done an amazing job .”
$100-$200
Price
3 days
Duration

| (9) | ||
| (0) | ||
| (0) | ||
| (0) | ||
| (0) |
mikerolo12
United States
This is our 2nd time working with Abdul to get an HOA approved landscape plan for our Florida home. He knocked it out of the park and delivered on a tight timeline that was critical to us and was proactive in scheduling a Fiverr Zoom to share his screen and make sure we were on the same page versus having...
$100-$200
Price
2 days
Duration
dbartkiewicz
United States
Abdul was absolutely terrific with an amazing turnaround time. Will definitely work with Abdul in the near future.
$800-$1,000
Price
1 day
Duration
mikerolo12
United States
Great work from Abdul who took over from another who could not complete what we needed. Great at revisions and understanding the constraints we were working with with the HOA and strict guidelines for the landscape plan, materials needed and putting together a great tropical but also native plan
$200-$400
Price
2 weeks
Duration
aljasmi92
United Arab Emirates
Great job on the garden design! The layout is beautiful and practical, with nice details that make the space feel welcoming and lively. Truly impressive work
$200-$400
Price
7 days
Duration
aljasmi92
United Arab Emirates
.I truly admire your creativity, every detail feels so well thought out.”You’ve done an amazing job .”
$100-$200
Price
3 days
Duration


