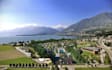
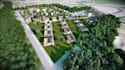
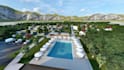
I will render building residential development, landscape master plan, community layout

U
u_728ba40b0801
U
u_728ba40b0801
ali habeeb

About this gig

Hello Dear!!


Looking for a professional site plan, subdivision plan, or clean photorealistic rendering that actually makes sense and gets approved? You're in the right place.


Get a clean, professional, and fully detailed site plan or subdivision layout that is ready for presentation, client approval, or real estate development.


Software I Use (Industry Standard)

  • AutoCAD: Accurate, scaled, professional drafting
  • Adobe Illustrator: Clean linework & presentation drawings
  • Adobe Photoshop: High-quality 2D rendering & visual clarity

No shortcuts. These tools are trusted for a reason, and I use them properly.


If you need a professional site plan, subdivision plan, or photorealistic rendering that looks clean, reads clearly, and works in the real world, hit that message button.

Delivery style preference

Please inform the freelancer of any preferences or concerns regarding the use of AI tools in the completion and/or delivery of your order.

Get to know ali habeeb

ali habeeb

agent

  • FromUnited Kingdom
  • Member sinceMar 2026
  • Languages

    English, Spanish, French, German, Italian, Arabic
Hello! I am Architect agent ali, the founder and lead architect at Parametric Design Studio. With over eight years of innovative experience, I've worked with clients worldwide, bringing creativity to every project. I specialize in 2D architectural drawings, 3D models, and realistic renderings using AutoCAD, Revit, Sketchup, Photoshop, and Lumion. I am committed to delivering high-quality work, maintaining clear communication, and exceeding client expectations. Let's create extraordinary spaces together!