Browse categories
Explore
Fiverr Pro
English
$
USD




_nklhiq.jpg)
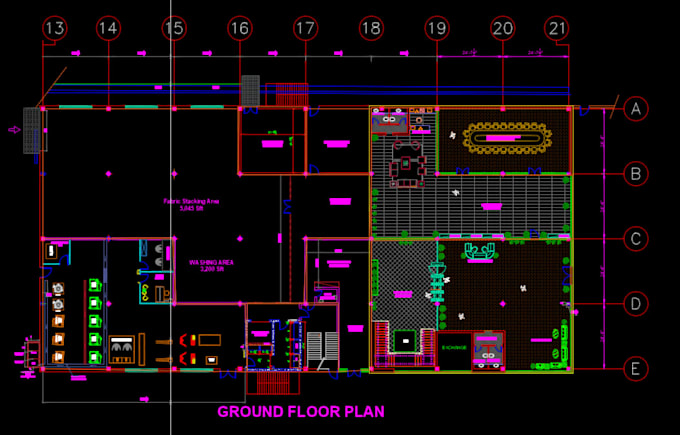
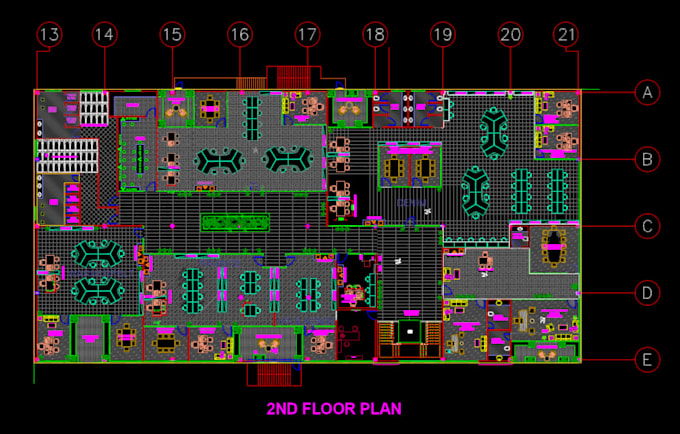
I will create professional and accurate 2D architectural floor plans in AutoCAD.
With 12+ years of experience in architectural drafting, I provide clean, detailed, and properly organized AutoCAD drawings for residential, commercial, and other projects.
My services include:
* 2D Floor Plans
* Architectural Layouts
* Elevations
* Sections
* Dimensions and Annotations
* Furniture Layouts
* Proper AutoCAD Layering
* Construction and Working Drawings
I focus on accuracy, clear presentation, proper scale, and professional drafting standards.
Please contact me before placing an order if your project has specific requirements.
Fiverr does not screen freelancers in this category. Please verify qualifications and discuss requirements with the freelancer before ordering, including any preferences regarding the use of AI tools.
Architectural Draftsman
Languages
What do you need from me to start the project?
I need the site dimensions, sketch, PDF, image, or any available reference drawing.
Can you create a floor plan from a hand-drawn sketch?
Yes, I can convert your hand-drawn sketch or reference image into a professional AutoCAD drawing.
Will I receive the editable AutoCAD source file?
Yes, the editable AutoCAD source file is included in Standard and Premium packages.
Do you provide revisions?
Yes, revisions are included according to the selected package.
Can you handle custom or large projects?
Yes, please contact me before ordering so I can review your requirements and provide the best package