Browse categories
Explore
Fiverr Pro
English
$
USD




Not sure if your current floor plan really works?
Before renovating or buying furniture, its important to know that the layout will actually work in real life. A wrong decision can mean wasted space, uncomfortable circulation, furniture that doesnt fit properly, or costly changes later.
We help you make these decisions with confidence.
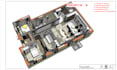
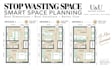
Our experienced architects and interior designers create professional 2D floor plans, furniture layouts, and space-planning solutions based on your actual dimensions, realistic furniture sizes, comfortable clearances, proper proportions, storage needs, and the way you will actually use the space.
With 20+ years of professional experience and 500+ completed projects, we know how to find solutions that are not only good on paper, but practical for everyday life.
Depending on your package, we can also develop alternative layout options so you can compare different solutions before making important decisions.
Projects up to 1075 sq.ft. (100 m²).
Send us your floor plan before ordering, and well help you choose the right scope for your space.
Fiverr does not screen freelancers in this category. Please verify qualifications and discuss requirements with the freelancer before ordering, including any preferences regarding the use of AI tools.
Interior Designer Space Planning Photorealistic 3D Visualization
Languages
1. What do I need to provide before placing an order?
Please send your floor plan in PDF, DWG, JPG, PNG, or sketch format. If available, include room dimensions, photos, and a brief description of your needs, furniture preferences, and lifestyle.
2. What is included in the furniture layout?
The layout includes functional furniture placement based on ergonomic principles, circulation space, and real furniture dimensions. The exact documentation depends on the package you choose.
3. Can you redesign my existing floor plan?
Yes. I can optimize your current layout, improve space planning, and create a more functional furniture arrangement while considering your requirements and room dimensions.
4. Do you work on projects larger than 1075 sq.ft. (100 m²)?
Yes. Please contact me before ordering or request a Custom Offer. Larger projects are quoted individually based on their size and complexity.
5. Which software do you use?
I create all floor plans in Archicad and use professional interior design standards to ensure accurate, practical, and easy-to-follow drawings.
6. Can I request revisions?
Yes. Each package includes a specific number of revisions. If you need additional changes after the included revisions are used, you can order an Additional Revision Gig Extra.
| (2) | ||
| (0) | ||
| (0) | ||
| (0) | ||
| (0) |
renzo650

United States
I’m really happy with the result. I wasn’t sure how to make the best use of the space, and they came up with several options I hadn’t thought of myself. Everything was planned with real furniture sizes and comfortable space to move around, so it actually feels realistic, not just good on paper. You can...
$100-$200
Price
5 days
Duration

notsotirov

Romania
Everything was great, delivered on time and exactly as expected. Very happy with the result. Highly recommended!
$50-$100
Price
4 days
Duration
| (2) | ||
| (0) | ||
| (0) | ||
| (0) | ||
| (0) |
renzo650
United States
I’m really happy with the result. I wasn’t sure how to make the best use of the space, and they came up with several options I hadn’t thought of myself. Everything was planned with real furniture sizes and comfortable space to move around, so it actually feels realistic, not just good on paper. You can...
$100-$200
Price
5 days
Duration
notsotirov
Romania
Everything was great, delivered on time and exactly as expected. Very happy with the result. Highly recommended!
$50-$100
Price
4 days
Duration


