Browse categories
Explore
Fiverr Pro
English
$
USD



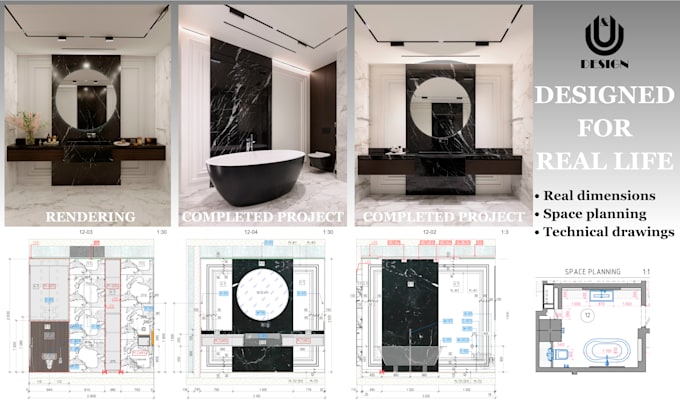
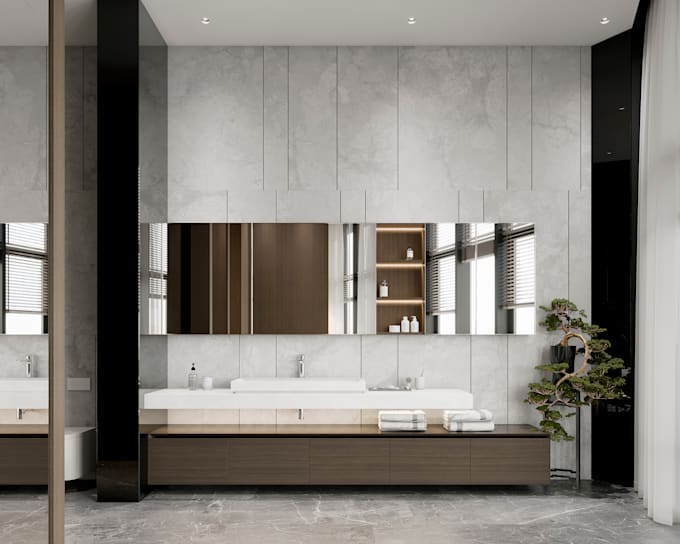
A beautiful bathroom starts with professional planning not just a beautiful 3D image.
We design real bathrooms for real life, using your actual room dimensions and considering fixture sizes, comfortable clearances, circulation, ergonomics, lighting, materials, and everyday use.
Your project is created by an experienced interior design and architecture studio with 20+ years of professional experience and 500+ completed projects.
What you will receive:
We carefully develop every bathroom to be both visually beautiful and practical for the real space.
Need technical documentation? We can also provide detailed technical drawings and design documentation for implementation as an additional service or custom offer.
If your bathroom is larger than the package size or has special requirements, please contact us before ordering.
Fiverr does not screen freelancers in this category. Please verify qualifications and discuss requirements with the freelancer before ordering, including any preferences regarding the use of AI tools.
Interior Designer Space Planning Photorealistic 3D Visualization
Languages
What do you need from me to start the project?
Please provide accurate bathroom dimensions or a measured floor plan, ceiling height, door and window locations, and photos of the existing space. Please also share any inspiration images, preferred style, and fixtures you would like us to use.
What size bathroom is included in the basic price?
The basic price includes one bathroom up to 60 sq. ft. (approximately 5.6 m²). For a larger bathroom or a more complex project, please contact us and we will prepare a custom offer.
How many 3D renders are included?
The package includes 2 photorealistic 3D renderings. Additional viewpoints can be ordered as an extra.
Can I request changes to the design?
Yes. The package includes 2 revisions. We recommend providing clear feedback so we can refine the design efficiently while keeping the overall concept consistent.
Can you create technical drawings with dimensions?
Yes. We can provide detailed technical drawings and design documentation for implementation as an additional service or custom offer. The exact set of drawings depends on the scope and requirements of your project.
Do you consider real fixture dimensions and clearances?
Yes. We work with actual room dimensions and real fixture sizes, carefully considering comfortable clearances, circulation, proportions, and everyday functionality.
Can you work with my existing plumbing locations?
Yes. We can develop the bathroom design around your existing plumbing locations or explore alternative layouts when appropriate. Please provide accurate information about the existing fixtures and plumbing points.