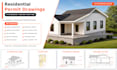
I will create residential permit drawings in revit

U
ubaidriasat
U
ubaidriasat
Ubaid Riasat

About this gig

Need professional residential drawings for a building permit, addition, renovation, deck, porch, ADU or new home?

I am an architectural drafter and Revit BIM specialist with over eight years of experience preparing residential construction and permit drawings. I have completed numerous US projects for homeowners, contractors, designers and architectural firms.


SERVICES AVAILABLE:

  • Existing and proposed floor plans
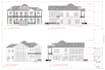
  • Exterior elevations and building sections
  • Roof and foundation plans
  • Residential additions and renovations
  • Deck, porch, garage and ADU plans
  • Site and plot plans
  • Electrical and plumbing layouts
  • Door and window schedules
  • PDF, sketch or CAD conversion
  • Revisions based on city comments
  • AutoCAD DWG, Revit RVT and PDF delivery

WHY WORK WITH ME?

  • Experience with US residential projects
  • Accurate and professionally organized drawings
  • Clear communication and reliable delivery
  • Continued assistance with agreed permit corrections

Please contact me before ordering. Send the property address, project scope, survey, existing drawings or measurements, and the city requirements.

Important: Professional engineering calculations, licensed stamps and guaranteed permit approval are not included.

Service verification and delivery style preference

Fiverr does not screen freelancers in this category. Please verify qualifications and discuss requirements with the freelancer before ordering, including any preferences regarding the use of AI tools.

Get to know Ubaid Riasat

Ubaid Riasat

Revit BIM and CAD Permit Drawing Specialist

4.9(25)
  • FromPakistan
  • Member sinceJul 2016
  • Avg. response time1 hour
  • Last delivery10 months
  • Languages

    English
I am an architectural drafter and 3D visualizer with 8+ years of experience in residential permit drawings, CAD plans, site plans, floor plans, elevations, sections, MEP layouts, schedules, and realistic 3D renderings. I specialize in US Residential Permit Drawings | Revit BIM CAD projects including additions, decks, porches, remodels, and city correction revisions. I provide clean, professional drawings for permit submission and construction use.

My Portfolio

Other Architecture & Interior Design Services I Offer