Browse categories
Explore
Fiverr Pro
English
$
USD




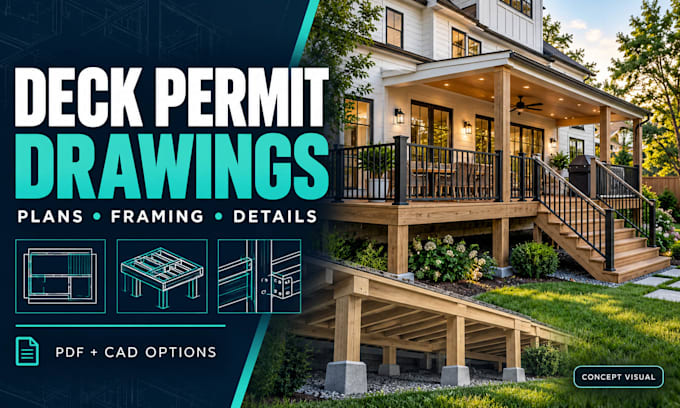
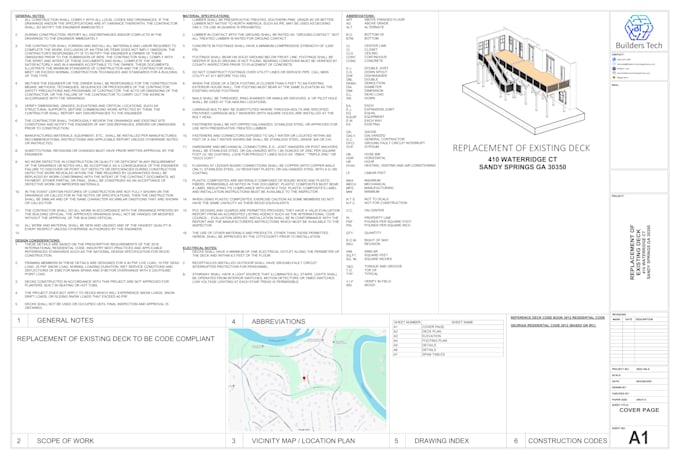
Need deck permit drawings for a new deck or replacement? I will draft clear deck plans, framing plans and details from your measurements, sketch and local requirements.
I work with homeowners, deck builders and design professionals, with residential drafting experience in Georgia, USA.
Depending on your package:
Deck layout and dimensions
Joist, beam and post layout
Footing locations and supplied specifications
Elevations and sections
Stair, guardrail and connection details
Site placement from your usable survey
PDF sheets and editable CAD files
Packages cover one uncovered, single-level deck up to 300 sq. ft. with one straight stair. Basic is layout drafting only. Standard adds framing, elevations and details. Premium adds site placement and DWG files.
This is CAD drafting only. Engineering calculations, professional seals, surveying and permit fees are excluded. Structural sizes must be supplied or confirmed by the responsible designer. Permit approval depends on local review.
Two-story, covered or larger decks require a custom quote. Message me with your dimensions, height, photos and jurisdiction before ordering.
Fiverr does not screen freelancers in this category. Please verify qualifications and discuss requirements with the freelancer before ordering, including any preferences regarding the use of AI tools.
Revit BIM and CAD Permit Drawing Specialist
Languages
Is Basic a complete permit drawing set?
No. Basic is one dimensioned deck layout. Standard adds framing, elevations and details; Premium adds site placement from your survey and editable DWG files. Send the local permit checklist before ordering so we can confirm the scope.
Do you provide engineering, a stamp or guaranteed approval?
This service is CAD drafting only. Structural sizes/specifications must be supplied or confirmed by the responsible designer. Engineering calculations, professional seals, surveys and permit fees are excluded. Local authorities decide permit acceptance.
What do you need to start?
Send deck length, width and height, a sketch, site photos, property address and local permit checklist. Premium needs a readable survey. Supply structural sizes/specifications confirmed by your responsible designer.
Can you draw covered or two-story decks?
These need a custom quote after scope review. Listed packages cover one uncovered, single-level deck up to 300 sq. ft. with one straight stair.
Do you work on Georgia and other US projects?
I have Georgia residential drafting experience. Other US projects are reviewed against the information and local submission requirements you provide before accepting the order.
What is included in revisions?
Changes within the original agreed design, dimensions and drawing scope. Added stairs, new dimensions, structural schemes or extra sheets need a separate quote. My drafting errors are corrected without charge.