Browse categories
Explore
Fiverr Pro
English
$
USD


Hello there,
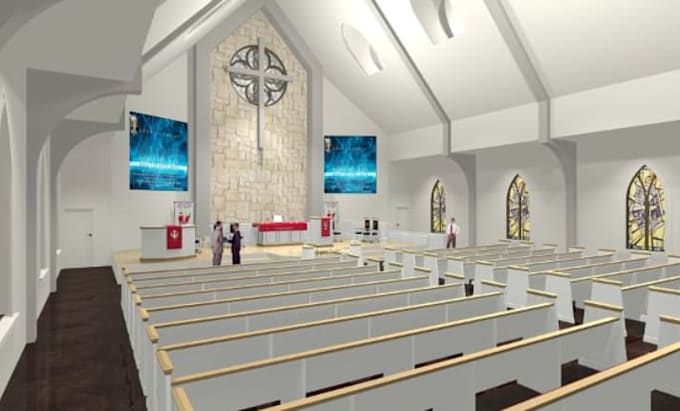
I'm Uche. I can renovate your church into an inviting place with professional design and visualization of the process through 3D modeling. No matter what part of your church you wish to renovate (sanctuary, worship hall, chapel, offices, lobby, exterior), I will help you see how the renovated building will look before starting the construction process.
Services I Provide
Why Work With Me?
Software I Use
Are you ready to renovate your church? Give me your plans, drawings, or pictures you like, and we will make a beautiful renovation together. Contact me before placing an order.
Fiverr does not screen freelancers in this category. Please verify qualifications and discuss requirements with the freelancer before ordering, including any preferences regarding the use of AI tools.
A Skills And Expert for CHURCH INTERIOR AND EXTERIOR DESIGNING
Languages
Can you redesign an existing church?
Yes! I specialize in renovation and remodeling projects for existing churches.
Do you provide exterior designs?
Absolutely. I can redesign church facades, entrances, towers, landscaping, and outdoor spaces.
Can you create realistic 3D renderings?
Yes. I create photorealistic renderings that help you visualize the final renovation before construction begins.
Can you work from hand sketches?
Yes. I can create professional architectural drawings and 3D models from sketches, PDFs, or images.