Browse categories
Explore
Fiverr Pro
English
$
USD



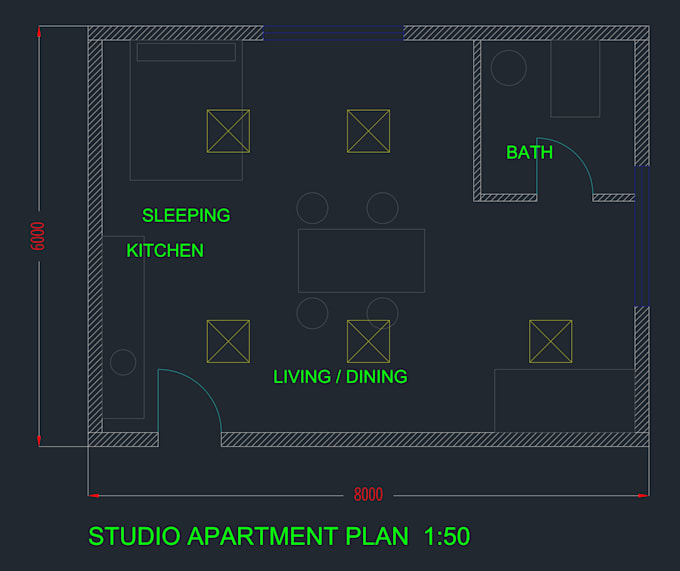
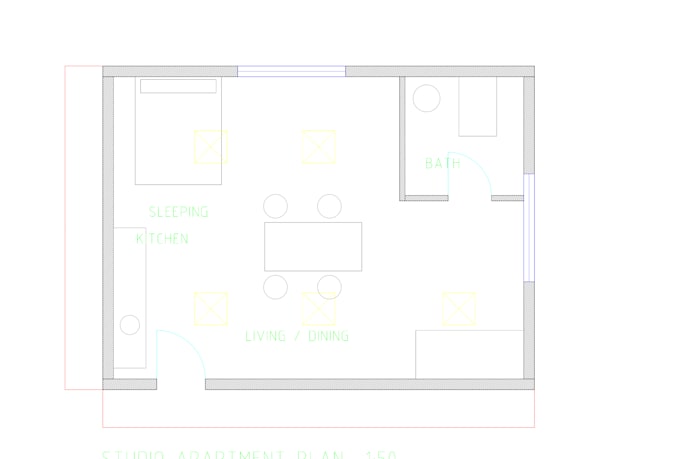
Need accurate and well-organized 2D CAD drawings? I can help you create or edit floor plans and technical drawings based on your sketches, dimensions, PDFs, or existing CAD files.
My services include:
I have a technical diploma in Electrotechnics from the Federal Institute of Education, Science and Technology of Paraíba (IFPB), Brazil, and experience supporting building engineering projects.
Please contact me before ordering to discuss your requirements, reference files, project complexity, and deadline.
I focus on accuracy, clear communication, and delivering work according to the agreed scope.
Note: This service covers drafting and editing based on client-provided information. It does not include engineering certification, signed technical responsibility, or guaranteed approval for construction permits.
Fiverr does not screen freelancers in this category. Please verify qualifications and discuss requirements with the freelancer before ordering, including any preferences regarding the use of AI tools.
2D CAD Drawings and Electrical Drafting
Languages