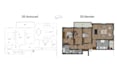
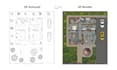
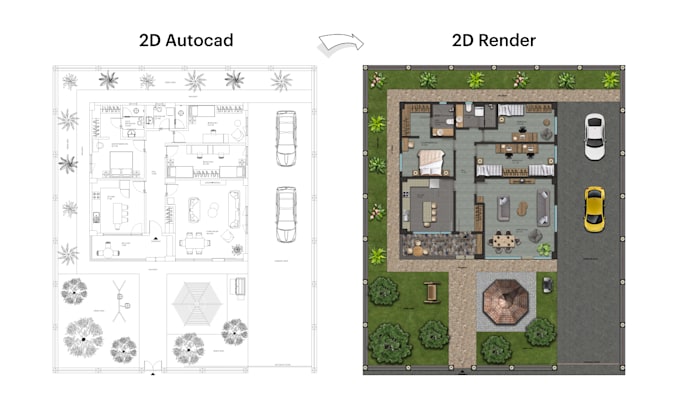
I will architectural 2d floor plan render in photoshop

U
ufukercin
U
ufukercin
Ufuk Ercin

About this gig

Please contact me before placing an order! It would be more appropriate discussing the details first.


How does this GIG work?


  • Please firstly deliver your floor plan in dwg (preferred), pdf or jpeg format.
  • I will complete your project with furnishing, texture and shadow. Delivery formats: pdf or jpeg.


My prices:

  • $35 - up to 1600sq.ft/150m² Delivery in 1 day + 1 Revision 
  • $50 - up to 3200sq.ft/300m² Delivery in 2 days + 2 Revisions
  • $65 - up to 5380sq.ft/500m² Delivery in 3 days + 2 Revisions
  • Projects over 5380sq.ft/500m² require a special quote, please contact me for details.


This offer is for a single floor plan only.

Service verification and delivery style preference

Fiverr does not screen freelancers in this category. Please verify qualifications and discuss requirements with the freelancer before ordering, including any preferences regarding the use of AI tools.

Get to know Ufuk Ercin

Ufuk Ercin

Detail, Qality, Solutions, Architecture with Purpose

  • FromTurkey
  • Member sinceApr 2025
  • Languages

    English, Turkish
Hi, my name is Ufuk. I’m a freelance architect with 13 years of experience. My main areas of work here will include digitizing hand drawings, coloring plans with Photoshop, architectural implementation projects and BOQ lists, SketchUp 3D modeling, and creating moodboards.

Other Architecture & Interior Design Services I Offer