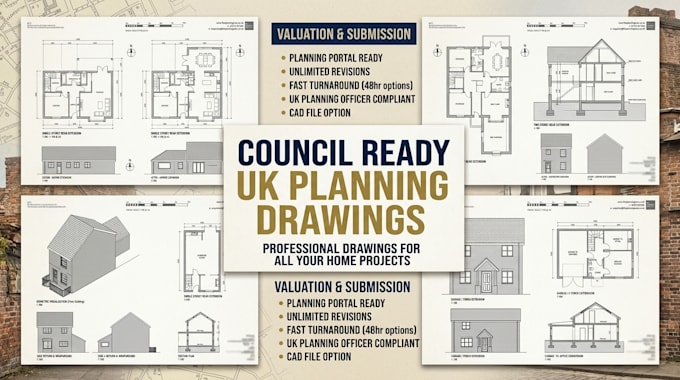
I will do council ready UK planning drawings for single and two storey rear extension

U
uk_planstudio
U
uk_planstudio
Samm A

About this gig

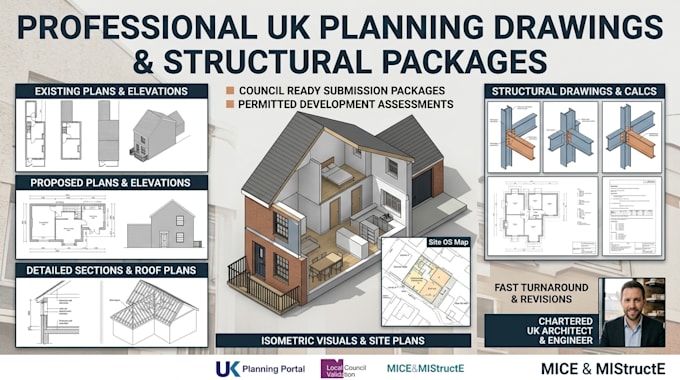
Looking for council submission set drawings for your UK property? I draft Planning Portal ready architectural drawing packages fully compliant with UK local authority standards.

Whether you are applying for full planning permission or a Certificate of Lawfulness under Permitted Development, I provide complete existing & proposed plans to ensure your application passes local validation smoothly.


Services Covered:


  • Single Storey Extension (Rear, Side, or Garden Rooms)
  • Two Storey Rear Extension (First-floor and double-height additions)
  • Side Return Extension (Victorian/Edwardian infill designs)
  • Wraparound Extension (L-shaped ground floor expansions)
  • Garage / Porch Extension (Front porches, side garage conversions & alterations)


Why Choose This Gig?


  • 100% Council Ready: Drafted to strict UK local planning authority validation requirements.
  • Fast Turnaround: Quick, clear communication with accurate CAD formatting.
  • Planning Support: Revisions included if the council requests minor drawing adjustments during validation.


Don't let missing drawings delay your build. Select a package or message me today with your hand sketches or existing property measurements to get started!

Service verification and delivery style preference

Fiverr does not screen freelancers in this category. Please verify qualifications and discuss requirements with the freelancer before ordering, including any preferences regarding the use of AI tools.

Get to know Samm A

Samm A

Experience UK Structural and Architectural Specialist

  • FromUnited Kingdom
  • Member sinceNov 2026
  • Avg. response time3 hours
  • Languages

    English
Welcome! I am Samm a specialized UK structural and architectural CAD draughtsman dedicated to delivering council-ready planning permission drawing packages and structural calculation sets. I specialize in single and two-storey rear extensions, side-returns, wraparound additions, loft conversions, and garage alterations. Every package is drafted in full compliance with UK Building Regulations and local authority Planning Portal submission standards. I provide clear, submission-ready drawings that get your UK project approved smoothly. Let's discuss your project!