I will create building control drawings for basement, flat and annex conversions

U
ukregsbuild
U
ukregsbuild
Sam Adek

About this gig

Need professional building control drawings for a basement, flat, or annex conversion?


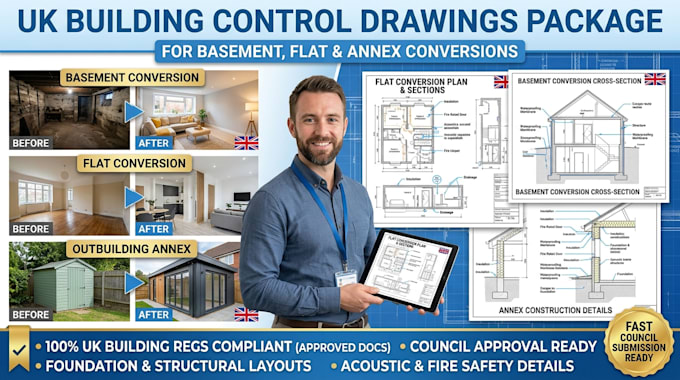
Converting existing spaceswhether converting a house into flats, creating an outbuilding garden annex, or carrying out a complex basement conversion-requires precise technical drawings fully compliant with UK building regulations (Approved Documents A, B, E, L, and P).


Services Offered:

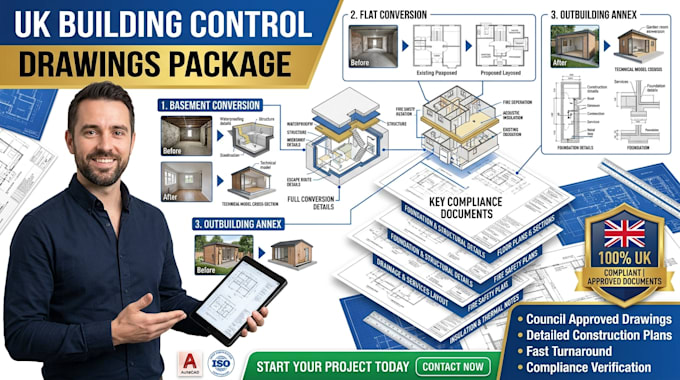
  • Flat conversion building control packages (Acoustic insulation, fire separation, & layout plans)
  • Outbuilding annex and garden room conversion plans
  • Basement conversion drawings including waterproofing, structural sections, and escape routes
  • Detailed construction details: Foundation work, thermal insulation, fire safety, and drainage layouts
  • High-precision AutoCAD drawings designed for smooth building control approval


Why Work With Me?

  • Deep expertise in UK local authority guidelines and private inspector requirements
  • Clear, scaled CAD drawings ready for submission and contractor site execution
  • Fast turnarounds with ongoing support until approval


Secure your council submission with complete confidence.


Please contact me before placing an order to discuss your project requirements!

Service verification and delivery style preference

Fiverr does not screen freelancers in this category. Please verify qualifications and discuss requirements with the freelancer before ordering, including any preferences regarding the use of AI tools.

Get to know Sam Adek

Sam Adek

Professional UK Architectural Designer

  • FromUnited Kingdom
  • Member sinceOct 2026
  • Avg. response time1 hour
  • Languages

    English
I am Sam a Professional UK architectural designer specializing in planning permission and building control drawings for single and double storey extensions. I create precise, council-ready AutoCAD plans tailored strictly to UK building regulations and local authority guidelines. From initial floor plans and site block maps to foundation details, structural sections, insulation specs, and drainage layouts, I deliver comprehensive technical packages designed for seamless approval. Whether expanding your home or adding a double storey, I ensure fast turnarounds. Contact me today!