Browse categories
English
$
USD
Connect to your AI

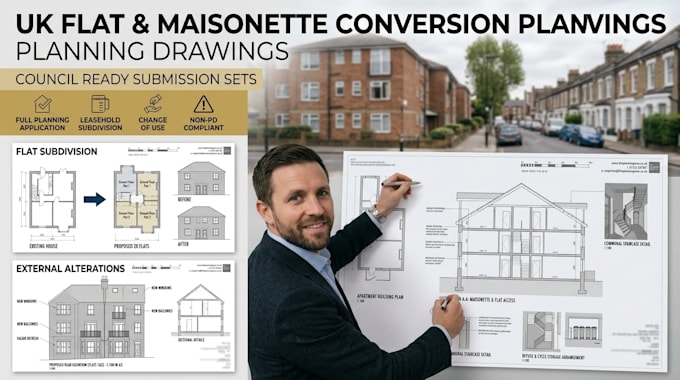
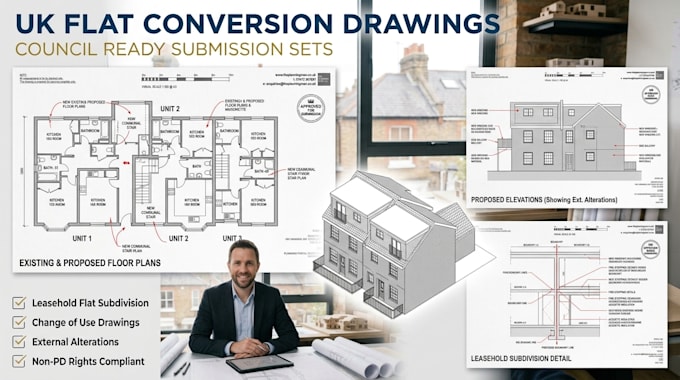
Are you planning a property division or building modification that lacks Permitted Development rights? Flats and maisonettes operate under strict planning controls. I specialize in delivering Planning Portal ready architectural packages that are fully Non-PD Rights Compliant for local authority validation.
Whether you are modifying layouts or altering facades, I provide precise full planning application plans designed to secure smooth approval from UK planning officers.
Services Covered:
Why Choose This Service?
Send a message today to discuss your project!
Fiverr does not screen freelancers in this category. Please verify qualifications and discuss requirements with the freelancer before ordering, including any preferences regarding the use of AI tools.
Professional UK Architectural Designer
Languages