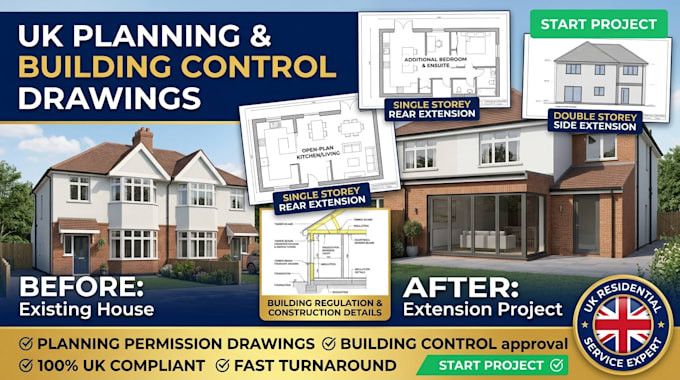
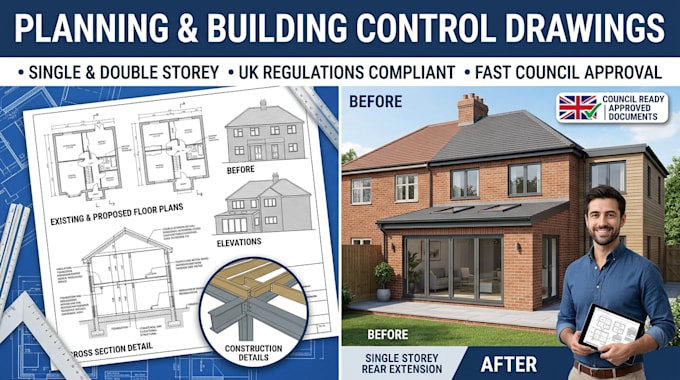
I will do planning and building control drawings for single and double storey extension
About this gig
Need planning and building control drawings for your single or double storey extension?
Navigating council requirements demands precise, regulation-compliant technical drawings. I provide professional architectural plans and construction details tailored specifically to UK planning guidelines and UK building regulations (Approved Documents).
Services Offered:
- Single storey rear extension & side extension plans
- Double storey extension architectural packages
- Full planning drawings: Existing & proposed floor plans, elevations, site & block location maps
- Building control drawings: Foundation details, structural sections, insulation specs, and drainage layouts
- High-precision AutoCAD drawings structured for fast building control approval
Why Choose My Service?
- In-depth knowledge of UK local planning authorities and building control standards
- Clear, professionally scaled CAD outputs ready for contractor site use and council submission
- Fast turnarounds with ongoing support throughout the application process
Unlock your homes full potential with accurate house extension plans.
Please contact me before placing an order to discuss your project scope!
Service verification and delivery style preference
Fiverr does not screen freelancers in this category. Please verify qualifications and discuss requirements with the freelancer before ordering, including any preferences regarding the use of AI tools.
Get to know Sam Adek
Professional UK Architectural Designer
- FromUnited Kingdom
- Member sinceOct 2026
- Avg. response time1 hour
Languages
English