Browse categories
Explore
Fiverr Pro
English
$
USD

About this gig;
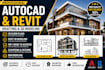
I provide professional AutoCAD and Revit services for architectural and engineering projects, including 2D drafting, 3D modeling, floor plans, and construction drawings. I focus on accuracy, fast delivery, and clear communication to ensure high-quality results that meet client requirements and industry standards.
Why Choose Me:
Output Files:
Fiverr does not screen freelancers in this category. Please verify qualifications and discuss requirements with the freelancer before ordering, including any preferences regarding the use of AI tools.
Languages
What do I need to start the project?
You need to provide your requirements, sketches, or any reference files for better understanding.
How long does delivery take?
Delivery time depends on project size, but I always aim for fast and on-time delivery.


