Browse categories
Explore
Fiverr Pro
English
$
USD


Hey my name is Umair Aqeel.
I'm professional in auto cad and working on auto cad sine 2019.
some of services included in my work

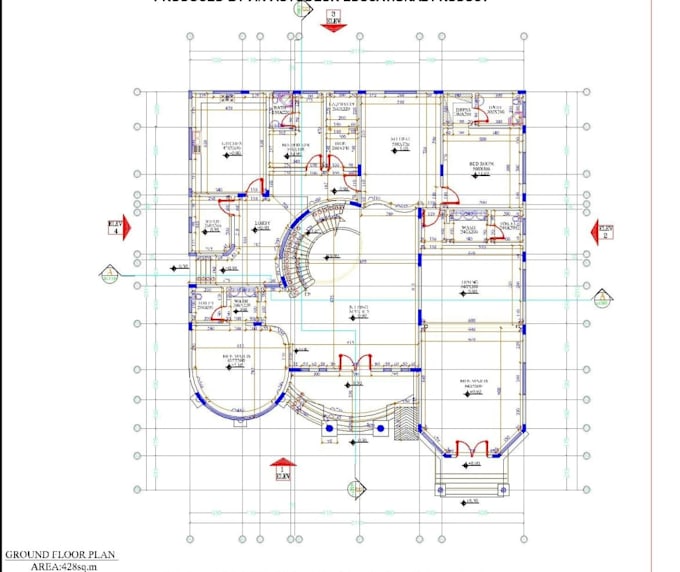
I'll draw 2D floor plans of house, apartments, hotels, schoo, colleges, offices and any other commercial and residential buildings in auto cad, 2D line woks, 2D views, 2d elevations and 2d cross-sections in auto cad.
I am also convert the old files in Auto cad drawings like (JPG, PNG, DWG, PDF ) etc..
I'll create the elevations in front view, side view and provide the dimension details and also do the best line work.
so kindly inbox me if you have any question about work and concern with me on construction.
I assure you that I'm done your work very carefully and leave no stone unturned to satisfy you with my work
Thanks for checking my gig...
Fiverr does not screen freelancers in this category. Please verify qualifications and discuss requirements with the freelancer before ordering, including any preferences regarding the use of AI tools.
I'm expert in Architectural Drawings and 3d interior, exterior designs
Languages