Browse categories
Explore
Fiverr Pro
English
$
USD




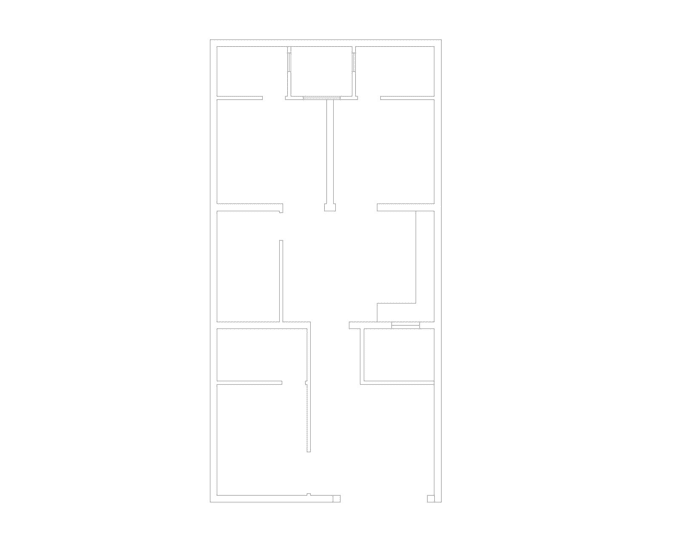
Are you looking for a professional and modern 2D floor plan and 3D house Exterior design?
You are in the right place!
I am an experienced Architectural Designer with 2+ year of experience. I will create, clean, accurate, and realistic design for your home villa, or commercial project.
WHAT I WILL DO FOR YOU:
WHY CHOOSE ME:
HOW IT WORKS:
NOTE: Please message me before placing an order to discuss your project.
Let's build your dream home together!
Fiverr does not screen freelancers in this category. Please verify qualifications and discuss requirements with the freelancer before ordering, including any preferences regarding the use of AI tools.
AutoCAD 2D Drafting and 3D House Modeling
Languages
Add a Questions: What do you need to get started?
Add an answer: I need your plot size number of rooms floor details and any reference images.
Add a Question: Do you provide the source CAD file?
Add an answer: Yes, the source CAD file is included in the premium package.
Add a question: How many revisions do you offer?
Add an answer: Basic: 2 revisions, Standard: 3 revisions, premium: Unlimited revisions