Browse categories
Explore
Fiverr Pro
English
$
USD


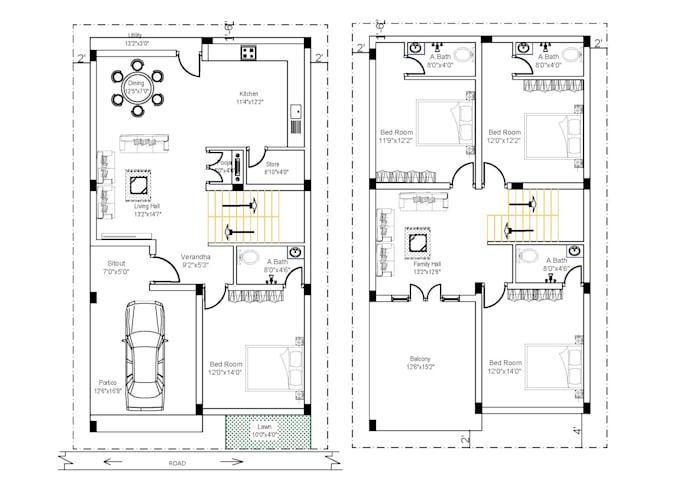
I will design high-quality house plans, floor plans, site plans, elevations, and detailed architectural drawings at an affordable price. With nearly 6 years of experience in Architectural Designs and Drafting, I have worked on both residential and commercial projects.
Services I Offer:
Why Work With Me?
Feel free to contact me to discuss your project before placing an order. Lets create something exceptional together!
Fiverr does not screen freelancers in this category. Please verify qualifications and discuss requirements with the freelancer before ordering, including any preferences regarding the use of AI tools.
Professional Architect, 3D Designer, Drafter
Languages
What information do you need from me to start the floor plan design process?
To kickstart the floor plan design, I'll need details such as room dimensions, preferred architectural style, specific room functionalities, and any inspirational images or references you have in mind. The more information you provide, the better I can tailor the design to your preferences.
How long does it take to receive the initial floor plan draft?
The timeline varies based on the complexity of the project, but typically, you can expect to receive the initial floor plan draft within 1-2 business days. I prioritize efficiency without compromising on quality to ensure you get a design that meets your expectations.
What file formats will I receive the final floor plan in?
You will receive the final floor plan in commonly used formats like PDF and JPEG, and source file DWG format. If you have specific file format requirements, feel free to let me know, and I'll do my best to accommodate them.
How do you ensure optimal space utilization in the floor plan?
I leverage advanced design tools like AutoCAD to ensure precise measurements and efficient space utilization. Through careful consideration of your requirements and preferences, I create floor plans that maximize functionality and flow while maintaining aesthetic appeal.
| (1) | ||
| (0) | ||
| (0) | ||
| (0) | ||
| (0) |

asifmondal

India
Very experienced and professional. On time delivery and very quick response. The quality of the work is excellent.
$50
Price
6 days
Duration
| (1) | ||
| (0) | ||
| (0) | ||
| (0) | ||
| (0) |
asifmondal
India
Very experienced and professional. On time delivery and very quick response. The quality of the work is excellent.
$50
Price
6 days
Duration