Browse categories
Explore
Fiverr Pro
English
$
USD

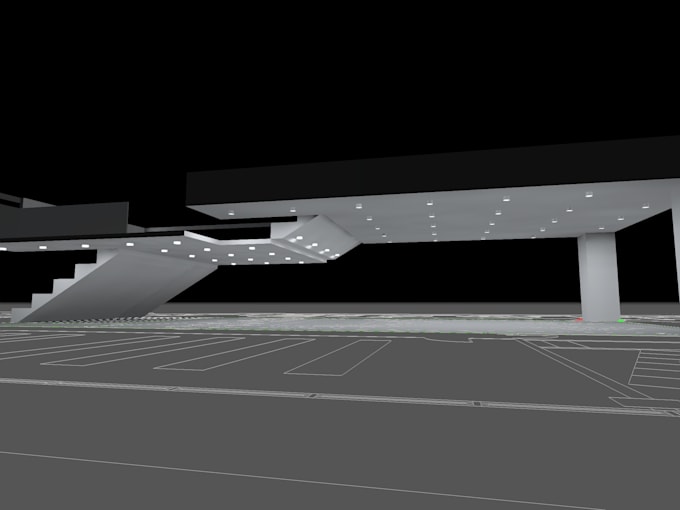

Looking for accurate, standards-compliant 3D lighting simulations and lux calculations for your project?
With over 20 years of professional experience in Electrical Engineering and Building Services (MEP), I deliver technical photometric analysis and lighting designs tailored for architects, MEP consultants, contractors, and lighting vendors.
Please inform the freelancer of any preferences or concerns regarding the use of AI tools in the completion and/or delivery of your order.
Electrical Design Layout with Dialux
Languages
What information or files do I need to provide to get started?
I need your floor plans/architectural layouts in AutoCAD (.DWG) or PDF. Please also share room/ceiling heights, preferred lighting brands or IES files (if any), and any specific target lux requirements or local standards.
What if I don't have specific IES/LDT fixture files for my project?
No problem at all! I can select and match high-quality standard IES files from reputable global manufacturers (such as Philips, Zumtobel, Thorn, or Osram) that suit your target lux levels, budget, and design intent.
Which lighting standards do you follow for the calculation reports?
As a Senior Electrical Engineer, I verify calculations against major international and local standards, including EN 12464-1 (Indoor Workplace), CIBSE, MS 1525 (Energy Efficiency), JKR / EPU Guidelines, and EN 12464-2 (Outdoor Workplaces).
Will the report include glare ratings (UGR) and energy consumption metrics?
Yes! Standard and Premium packages include a complete photometric evaluation featuring average lux, uniformity ratio, Unified Glare Rating (UGR), Maintenance Factor (MF), and Power Density to ensure energy compliance.
Can you provide the source DIALux evo (.evo) file or AutoCAD drawing?
Absolutely. The editable DIALux evo source file (.evo) and updated AutoCAD (.DWG) lighting layouts are available as part of the Premium package or as a Gig Extra add-on upon request.
