Browse categories
Explore
Fiverr Pro
English
$
USD


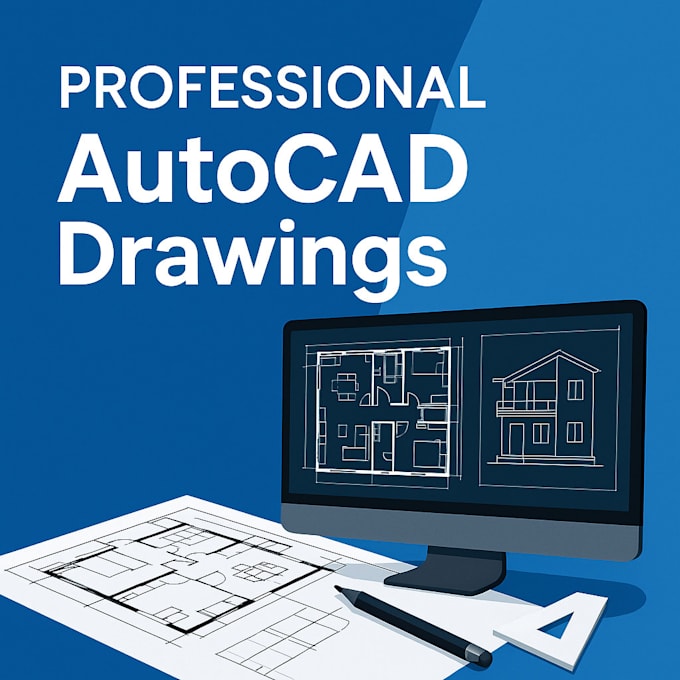
Are you looking for professional house plans or 2D architectural drawings? With 8+ years of experience as an architectural draftsman, I will create accurate and detailed plans using AutoCAD and other tools. Whether you need house plans, office layouts, or construction drawings, I deliver tailored solutions that meet international standards (US, UK, AUS).
Services Include:
2D Floor Plans
Elevations & Sections
Site Plan
Foundation, Electrical, Plumbing, and HVAC Plans
Door & Window Schedules
Redrawing old drawings into new CAD/PDF plans
Why choose me?
8+ Years Experience
Fast & Reliable Delivery
Revisions & Client Support
High-Quality CAD Files (PDF, DWG, etc.)
Please contact me before ordering to discuss your project and receive a custom offer. Lets build your vision!
Fiverr does not screen freelancers in this category. Please verify qualifications and discuss requirements with the freelancer before ordering, including any preferences regarding the use of AI tools.
The Architects of your dreams
Languages
What is my process of work?
1. You contact me and provide all the information I request 2. I will review the details of your project and give a quote 3. You can accept the offer and then just have to wait for me to deliver order. 4. You can request revisions, if needed. 5. Once satisfied with the work, you complete the order.
I don't know what package to choose ?
You should contact me before placing an order so we can discuss your project requirements then I'll help you to choose, based on that, or even send you a custom offer if your needs are more specific.
How can architect space planning benefit me?
Architect space planning can benefit you by maximizing the use of your space, creating a well-designed and functional environment. It ensures efficient utilization of every square foot, improves flow and circulation within the space, and enhances overall productivity and comfort.
What deliverables can I expect ?
its depend of details of project .
what if I don't like the work?
No problem at all! I provide free revisions to your satisfaction.