Browse categories
Explore
Fiverr Pro
English
$
USD



Design Floor Plans in AutoCAD | Professional Architectural Drawings
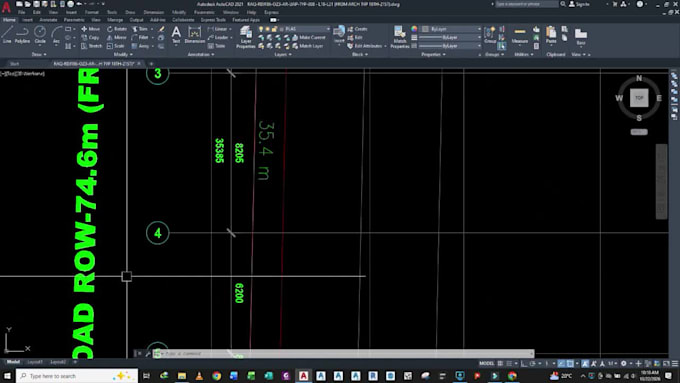
I provide professional 2D floor plan design services in AutoCAD for residential and commercial projects. My services include detailed room layouts, accurate dimensions, doors and windows, furniture layouts, staircases, and architectural annotations. I deliver clean, precise, and well-organized drawings suitable for design development and construction planning.
Services Include:
My goal is to deliver professional, accurate, and client-focused drawings according to your requirements.
Note :
Contact me before placing your order.
Regards
Umarkhursheed786
Fiverr does not screen freelancers in this category. Please verify qualifications and discuss requirements with the freelancer before ordering, including any preferences regarding the use of AI tools.
TO SOLVE THE IN AN EFFECTIVE MANNERS IN AN CHALLENGING POSITION
Languages