Browse categories
Explore
Fiverr Pro
English
$
USD

Level 1


_ztmci1.jpg)
_mxwoxb.jpg)


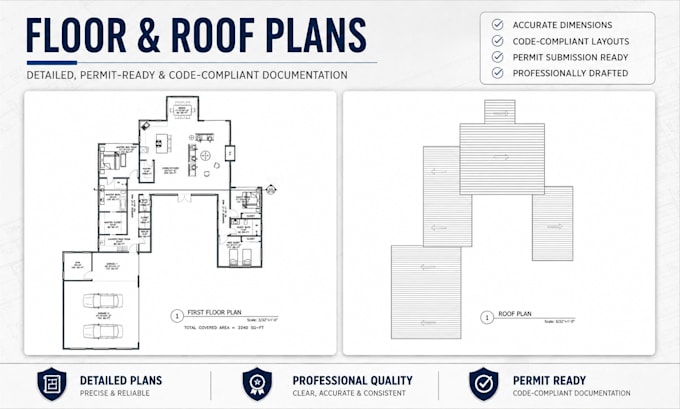
Need professional architectural and permit drawings for construction?
Im a Civil Engineer and trained CAD Engineer with 5+ years of experience in architectural drafting and construction documentation. I create accurate drawing sets for residential and small commercial projects, from existing plans to permit submission.
Services include:
Software: AutoCAD, Revit, SketchUp, PlanSwift and ETABS.
Why choose me?
Please contact me before ordering. Send your plans, dimensions, project location, scope and requirements so I can review the project and recommend the right package.
Note: Permit requirements vary by location. Local licensed professionals may be required for final approval.
Fiverr does not screen freelancers in this category. Please verify qualifications and discuss requirements with the freelancer before ordering, including any preferences regarding the use of AI tools.
We shape our buildings, thereafter they shape us
Level 1
Languages
What are requirements to start work?
I need your drawing/sketch in any format which you want me to draft in AutoCAD. If you want to do some changes, must mention them before placing an order.
What files do I provide?
I will provide a DWG CAD file, pdf and a jpg file under all packages.
How do you price?
Pricing will dependent on your project scale and also the number of floors.
| (3) | ||
| (0) | ||
| (0) | ||
| (0) | ||
| (0) |
scottthomson357

United States
Great job!
$600-$800
Price
3 months
Duration

torsten_meyer
United States
Every time I get a design done, not being an architect, I struggle with determining a "material list" from the technical drawing. So I asked Muhammad to provide this as an additional service. The result is a concise list of material type, dimensions, and even construction specifications. This will assist...
$100-$200
Price
7 days
Duration
minaseamoss
United States
Second time using him for a project! Fast and efficient! Thank you!
$200-$400
Price
7 days
Duration

| (3) | ||
| (0) | ||
| (0) | ||
| (0) | ||
| (0) |
scottthomson357
United States
Great job!
$600-$800
Price
3 months
Duration
torsten_meyer
United States
Every time I get a design done, not being an architect, I struggle with determining a "material list" from the technical drawing. So I asked Muhammad to provide this as an additional service. The result is a concise list of material type, dimensions, and even construction specifications. This will assist...
$100-$200
Price
7 days
Duration
minaseamoss
United States
Second time using him for a project! Fast and efficient! Thank you!
$200-$400
Price
7 days
Duration