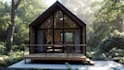
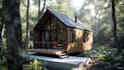
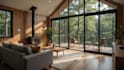
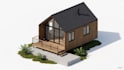
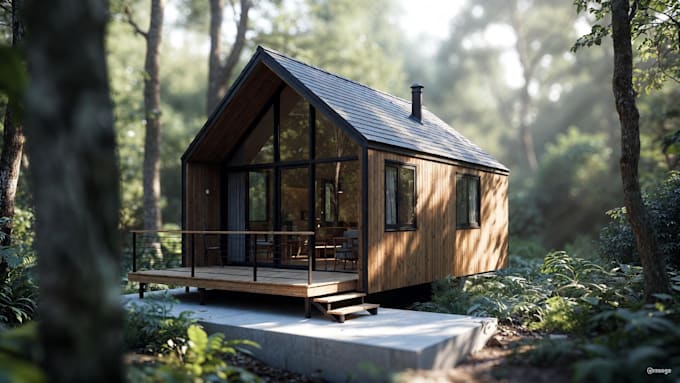
I will do 2d architecture design and 3d render for cottage

U
ummek1
U
ummek1
Ar Umme

Level 2

4.0
4.0

About this gig

Every architectural project is unique, so I recommend contacting me before placing an order to fully understand your requirements and provide a custom solution.


️ - This gig is strictly for Architectural 2D Floor Plans only.


Are you looking to design, redraw, or convert your sketches, ideas, PDFs, or image drawings into accurate AutoCAD 2D floor plans? You are in the right place.


I am a professional AutoCAD 2D expert with over 8 years of experience, delivering precise, clean, and well-structured drawings suitable for construction and presentation.


I specialize in:


Homes, apartments, hotels, restaurants, retail shops, offices, and commercial spaces.


Why choose me?


  • High accuracy & attention to detail
  • On-time delivery
  • Practical architectural solutions
  • Friendly and reliable communication
  • 100% customer satisfaction


Additional services (extra cost):


  • 2D elevations
  • Roof & roof structure plans
  • Sections
  • plumbing
  • electrical
  • HVAC
  • foundation
  • fire escape
  • site plan, and
  • Matterport to floor plan/elevation conversion.


Please message me before ordering to discuss your project in detail. Your satisfaction is my priority.

Service verification and delivery style preference

Fiverr does not screen freelancers in this category. Please verify qualifications and discuss requirements with the freelancer before ordering, including any preferences regarding the use of AI tools.

Get to know Ar Umme

Ar Umme

Architectural Designer for Floor Plans, BIM Models and Realistic 3D Renders

4.7(27)

Level 2

  • FromIndia
  • Member sinceMay 2021
  • Avg. response time1 hour
  • Last delivery1 month
  • Languages

    Hindi, Urdu, English, Arabic, French, Spanish, German, Indonesian
I’m an Architectural Designer and construction documentation specialist with 10+ years of experience in residential, villa, hotel, resort, commercial, interior, exterior, and landscape design. I create floor plans, elevations, sections, Revit BIM models, construction drawings, interior/exterior designs, landscape designs, and realistic 3D renderings using AutoCAD, Revit, SketchUp, Lumion, Rhino, and Photoshop. My focus is clear communication, practical design, quality work, fast delivery, and client satisfaction.

My Portfolio

Other Architecture & Interior Design Services I Offer

Reviews

1 reviews for this Gig
4.0

(0)
(1)
(0)
(0)
(0)
Rating Breakdown
  • Seller communication level
    4
  • Quality of delivery
    4
  • Value of delivery
    4
Sort By
Most relevant
  • C

    craig_rebuck

    Repeat Client

    GB

    United Kingdom

    4

    Great to take next step in the project and work together. have created jointly an impressive opportunity for the project and hope that it comes to fruition..thank you

    $800-$1,000

    Price

    3 weeks

    Duration

    Helpful?
    Yes
    No
Reviews

1 reviews for this Gig
4.0

(0)
(1)
(0)
(0)
(0)
Rating Breakdown
  • Seller communication level
    4
  • Quality of delivery
    4
  • Value of delivery
    4
Sort By
Most relevant
  • C

    craig_rebuck

    Repeat Client

    GB

    United Kingdom

    4

    Great to take next step in the project and work together. have created jointly an impressive opportunity for the project and hope that it comes to fruition..thank you

    $800-$1,000

    Price

    3 weeks

    Duration

    Helpful?
    Yes
    No