Browse categories
Explore
Fiverr Pro
English
$
USD
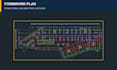
I provide precise AutoCAD drafting for reinforced concrete structures, backed by professional experience since 2007. My work includes formwork plans, sections, reinforcement detailing for columns, beams, slabs, foundations, stairs, corbels, and complex connection points, as well as architectural and structural coordination.
The $50 Basic package is a small trial service that includes:
One simple, clearly marked-up RC detail
Up to 2 hours of drafting
DWG source file
One minor revision within the original instructions
Delivery within 3 days
You must provide complete calculations or design data, dimensions, markups, reference drawings, and any required CAD standards.
The Basic package does not include structural calculations, engineering design, approval or stamping, complete drawing sets, sheet layout, material takeoff, or changes to the original brief.
For complete formwork plans, reinforcement drawing sets, multi-story buildings, or coordination-heavy projects, please contact me before ordering. I will review your files and provide a custom quotation and realistic delivery schedule based on the projects complexity and workload.


Project scale:
Building complex
Building type:
Residential
•
Industrial
•
Hospitality
Material speciality:
Concrete
Please inform the freelancer of any preferences or concerns regarding the use of AI tools in the completion and/or delivery of your order.
What is included in the Basic package?
The Basic package includes one simple, clearly marked-up reinforced concrete detail, up to 2 hours of AutoCAD drafting, one DWG source file, and one minor revision.
What files and information do you need?
Please provide complete calculations or design data, dimensions, markups, reference drawings, units, and any required CAD standards, layers, or templates.
Do you provide structural calculations or engineering design?
No. I provide professional drafting and detailing based on client-provided calculations, design data, and reference documents. Engineering approval, calculations, and stamped drawings are not included.
What is considered a revision?
A revision is a minor correction within the original instructions. New design information, changed dimensions, additional details, or changes to the original scope require a separate quotation.
Can you prepare complete formwork and reinforcement drawing sets?
Yes. Complete drawing sets, multi-story buildings, and coordination-heavy projects are available through a custom offer after I review the project files, scope, and required delivery schedule.
Is sheet layout and plotting included?
Sheet layout, title block setup, plotting, and print-ready documentation are not included in the Basic package. They can be quoted separately when a complete template and drawing standard are provided.
Which file formats will I receive?
The Basic package includes an editable DWG source file. A PDF preview can also be provided when requested.
Should I contact you before placing an order?
You may order the Basic package directly only for a clearly marked-up task that fits within 2 drafting hours. Please contact me first for full plans, multiple details, unclear scopes, or large projects.


