Browse categories
Explore
Fiverr Pro
English
$
USD


Hello,
I provide professional AutoCAD drafting services for interior layouts, kitchen designs, bathroom layouts and architectural 2D drawings.
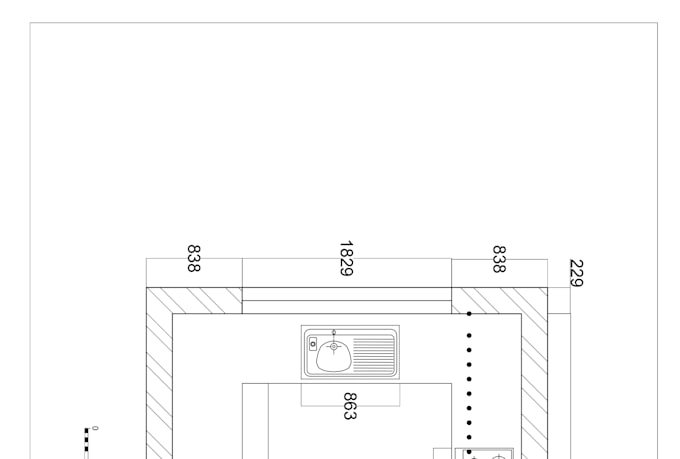
I can create clean and accurate AutoCAD drawings from your ideas, reference images, or hand drawn sketches. If you have a rough sketch or hand drafted plan, I can convert it into a professional AutoCAD drawing with proper dimensions, lineweights and layout sheets.
My services include:
Floor plans
Kitchen layout plans
Bathroom / washroom plans
Interior elevations
Furniture layouts
Converting hand drawn sketches into AutoCAD drawings
Clean and professional CAD drafting
All drawings are prepared with proper scale, accurate dimensions and professional presentation suitable for client presentations or portfolio work.
Software Used:
AutoCAD
What you will get:
Accurate 2D AutoCAD drawings
Clean lineweights and hatching
Properly organized CAD files
PDF or DWG files
Fast communication and revisions if needed
Please send your sketch, reference image or dimensions before placing the order so I can understand your requirement properly.
I look forward to working with you.
Fiverr does not screen freelancers in this category. Please verify qualifications and discuss requirements with the freelancer before ordering, including any preferences regarding the use of AI tools.
Languages
Q: What do you need to start the project?
I will need a sketch, reference image, hand drawn drawing or the dimensions of the space. You can also send a rough idea and I will convert it into a professional AutoCAD drawing.
Q: Can you convert hand drawn sketches into AutoCAD drawings?
Yes, I can convert hand drawn sketches into professional AutoCAD drawings with proper dimensions, lineweights and clean drafting.
Q: What file formats will I receive?
You will receive the drawings in DWG (AutoCAD source file) and PDF format. If you need another format, you can request it.
Q: Can you create kitchen and bathroom layouts?
Yes, I can create kitchen layouts, bathroom layouts, interior plans and elevations based on your requirements.
Q: Do you provide revisions?
Yes, revisions are included depending on the package you select. I always try to make sure the final drawing matches the client’s requirements.