Browse categories
Explore
Fiverr Pro
English
$
USD

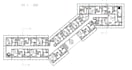

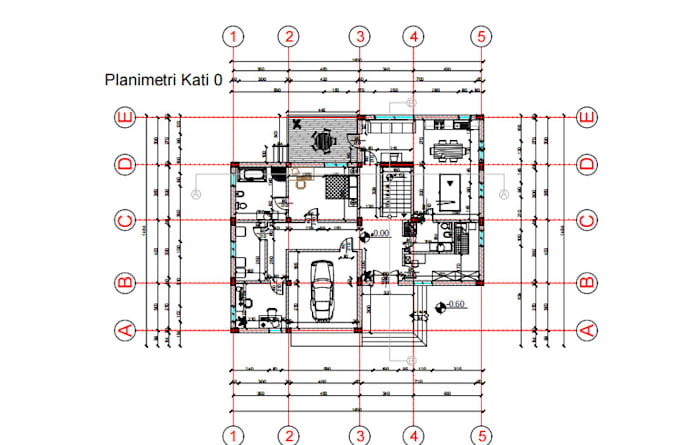
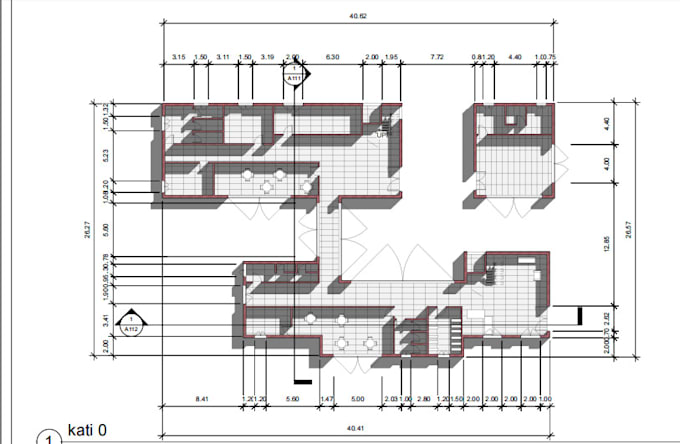
Hi! I'm an architecture student with solid experience in creating 2D floor plans for residential and commercial projects.
I will deliver clean, professional 2D plans using AutoCAD or Revit based on your sketches, concepts, or reference images.
What youll get:
Perfect for:
Lets turn your idea into a precise and professional floor plan.
Message me before ordering!
Fiverr does not screen freelancers in this category. Please verify qualifications and discuss requirements with the freelancer before ordering, including any preferences regarding the use of AI tools.
Languages
What do I need to send?
A hand-drawn sketch, image, or basic idea with dimensions.