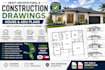
I will draft architectural construction drawings house adu plans for florida ga permit

U
unique_structur
U
unique_structur
Unique D

About this gig

Need professional architectural and construction drawings for your California house or ADU project? We provide detailed, well-organized drawings tailored to your project scope and city permit requirements.


WHAT WE PROVIDE:

  • House & ADU Floor Plans
  • Site & Roof Plans
  • Elevations & Building Sections
  • Foundation & Construction Details
  • Door & Window Schedules
  • Garage Conversions & Additions
  • Remodel & Renovation Drawings
  • PDF & DWG Files


WHY CHOOSE US?

With 12 years of combined drafting experience, we focus on accuracy, clear documentation, practical detailing, and a thorough quality-control process before delivery.


Message us before ordering so we can review your project and recommend the right package.

Delivery style preference

Please inform the freelancer of any preferences or concerns regarding the use of AI tools in the completion and/or delivery of your order.

Get to know Unique D

Unique D

Permit Ready Drawings and Blueprints

  • FromUnited States
  • Member sinceAug 2026
  • Languages

    English
We provide premium architectural and construction drawings for residential and commercial city permit projects. With 12 years of combined drafting experience, our team delivers clear, accurate, and professionally organized blueprints tailored to project requirements and local standards. From floor plans, elevations, sections, and site plans to ADUs, additions, remodels, garages, and complete permit sets, we focus on precision, practical detailing, and smooth permit preparation. **Smart Strategy:** Review → Draft → Coordinate → Quality Check → Deliver.