Browse categories
English
$
USD
Connect to your AI

WELCOME TO MY GIG
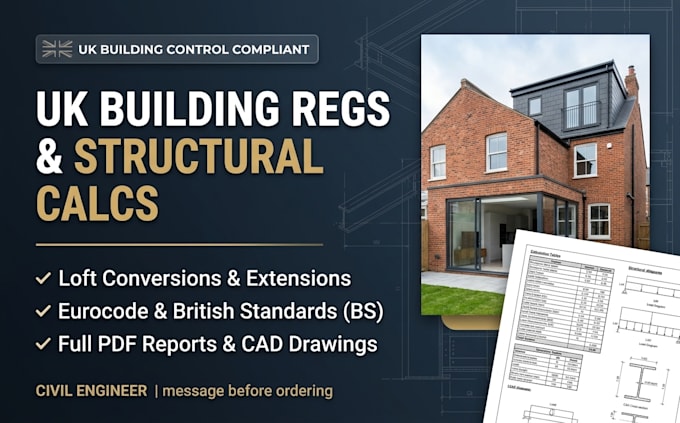
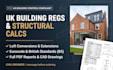
Need council approval for your UK home project? I am a Civil Engineer specializing in UK Building Regulations drawings and structural calculations for loft conversions, rear extensions, and load-bearing wall removals
What you get:
Please message me before ordering. Send over your existing architectural plans or sketches so I can confirm the scope and delivery time for your exact project
Fiverr does not screen freelancers in this category. Please verify qualifications and discuss requirements with the freelancer before ordering, including any preferences regarding the use of AI tools.
Civil Engineer Structural Permit Drawings Engineering Calculations
Languages
Are your calculations and drawings accepted by UK Building Control?
Yes. All calculations are prepared to Eurocodes and British Standards (BS) and formatted specifically for UK Local Authority and private approved inspectors
What happens if Building Control asks questions or requests changes?
Your order includes revisions to address standard technical queries or minor adjustments requested by your Building Control officer during plan check.