Browse categories
Explore
Fiverr Pro
English
$
USD

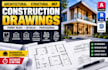
Need a complete drawing package for your building project?
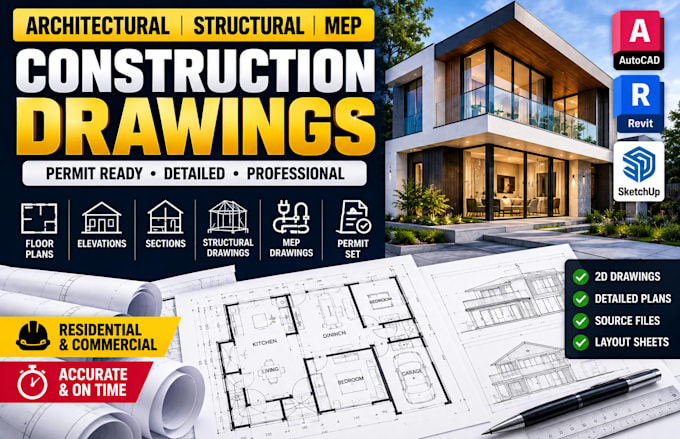
I create architectural, structural, and MEP construction drawings using AutoCAD and Revit, organized for clear project documentation, coordination, and permit submission where applicable.
WHAT I CAN PROVIDE:
WHO I HELP:
FROM YOUR EXISTING FILES:
I can work from sketches, PDFs, images, existing CAD files, or developed architectural designs and turn them into structured drawing documentation.
WHY WORK WITH ME?
Send your project details, existing files, measurements, and requirements before ordering so I can confirm the scope and recommend the right package.
Fiverr does not screen freelancers in this category. Please verify qualifications and discuss requirements with the freelancer before ordering, including any preferences regarding the use of AI tools.
Architectural Permit Drawings, AutoCAD Floor Plans, ADU and Site Plans
Languages
What information do you need to start the project?
Please provide your project location, existing plans or sketches, dimensions, building requirements, reference files, and any available architectural or engineering information.
Can you create a complete architectural, structural, and MEP drawing set?
Yes. I can prepare coordinated architectural, structural, electrical, plumbing, and HVAC drawing documentation based on your project scope and available information.
Can you work from sketches, PDFs, images, or existing CAD files?
Yes. I can use sketches, PDFs, images, DWG files, or existing designs as references and develop them into organized AutoCAD or Revit drawing documentation.
What types of projects do you handle?
I work with residential and commercial projects, including new construction, additions, renovations, remodeling, and existing-building documentation.
Will I receive editable AutoCAD or Revit source files?
Yes. Editable source files are included with packages that specify source files. The exact format depends on the selected package and project workflow.
Are engineering calculations, professional stamps, or licensed approvals included?
No. Licensed engineering, calculations, professional stamps, and certifications are not automatically included. Where required, these must be provided or reviewed by the appropriately licensed professional.