Browse categories
Explore
Fiverr Pro
English
$
USD


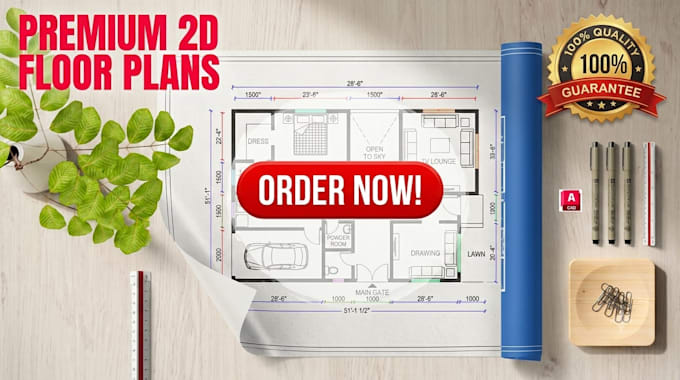
Welcome to your professional 2D floor plan drafting service!
Are you looking for an accurate, budget-friendly 2D small house floor plan? You are in the right place! As an expert draftman, I specialize in transforming rough sketches, PDFs, or dimensional notes into high-quality, presentation-ready house plans with precise, accurate scaling.
Perfect for homeowners, real estate agents, architects, and contractors who need clear, industry-standard blueprints.
What You Will Get:
How to Get Started:
Please Note: Every project is unique. Kindly message me before placing an order so we can discuss your specific layout and ensure the best results! Lets bring your ideas to life.
Fiverr does not screen freelancers in this category. Please verify qualifications and discuss requirements with the freelancer before ordering, including any preferences regarding the use of AI tools.
Civil Engineering Student Structural CADBIM Execution Project Coordinator
Languages