Browse categories
English
$
USD
Connect to your AI

Level 1

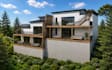

I will design custom house plans for sloped lots, hillside properties, and challenging terrain. My service includes professional architectural drawings tailored to your site conditions, design requirements, and project goals.
I can provide floor plans, elevations, sections, site plans, and 3D exterior designs depending on your selected package.
With experience working on residential projects in Canada and other international markets, I focus on practical layouts, attractive designs, and accurate architectural drawings.
Please contact me before placing an order so I can review your project requirements, site information, sketches, or existing drawings and recommend the right package for your needs.
Fiverr does not screen freelancers in this category. Please verify qualifications and discuss requirements with the freelancer before ordering, including any preferences regarding the use of AI tools.
Architect
Level 1
Languages


