Browse categories
Explore
Fiverr Pro
English
$
USD

Level 2

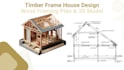
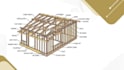
Looking for a professional engineer to design your wooden frame structure? I specialize in timber frame buildings, glulam structures, and CLT panels, providing full Eurocode-compliant drawings and detailed load calculations, perfect for permit submission across Europe.
Heres what I can do for your project:
Timber frame structure design & analysis
Glulam beam & column calculations
CLT wall and floor panel layouts
Roof truss and rafter load calculations
Wind, snow & seismic load checks
Full CAD drawings (DWG + PDF)
Detailed engineering reports
Fast delivery with unlimited revisions
I work with homeowners, architects, contractors, and developers to ensure your wooden frame structure is safe, efficient, and built to last. Message me now to get your project designed perfectly!
What I Offer
Architectural & Building Design
3D Modeling & Visualization
Fiverr does not screen freelancers in this category. Please verify qualifications and discuss requirements with the freelancer before ordering, including any preferences regarding the use of AI tools.
Architectural, Structural Permit Drawing Specialist and MEP Solutions
Level 2
Languages
What do I need to get started?
Project details, Building plans, Site info, Design requirements
What format files will I deliver?
DWG, PDF, and detailed engineering calculation reports
What is a Commercial Use License?
Permission to use the delivered wooden frame structure designs for commercial or business projects
Who needs a Commercial Use License?
Homeowners, architects, contractors, builders, and real estate developers using designs commercially
Do I sell Commercial Use License to the packages I provide?
Yes, all my packages include a Commercial Use License
| (1) | ||
| (0) | ||
| (0) | ||
| (0) | ||
| (0) |

harry_bruke

United Kingdom
Outstanding work! Very accurate, detailed, and professionally done. The seller understood every requirement and delivered a perfect set of drawings. Will definitely hire again
$50
Price
1 day
Duration
| (1) | ||
| (0) | ||
| (0) | ||
| (0) | ||
| (0) |
harry_bruke
United Kingdom
Outstanding work! Very accurate, detailed, and professionally done. The seller understood every requirement and delivered a perfect set of drawings. Will definitely hire again
$50
Price
1 day
Duration


