Browse categories
Explore
Fiverr Pro
English
$
USD
Electrical Engineer, AutoCAD, Revit, Caneco and Dialux Specialist
About This Gig
Welcome to my professional Electrical Plan & AutoCAD Drawing service.
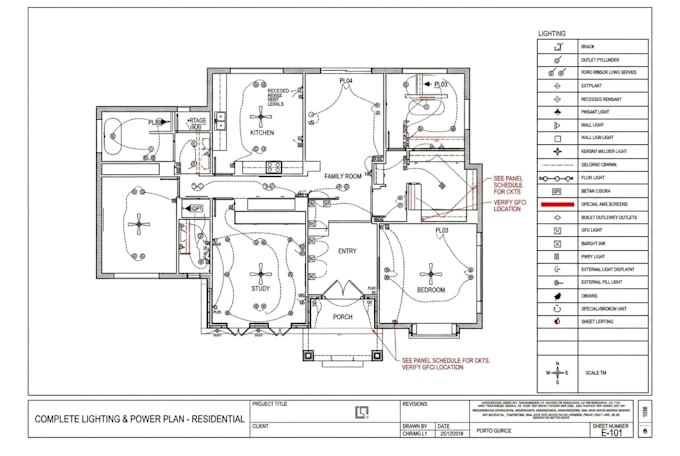
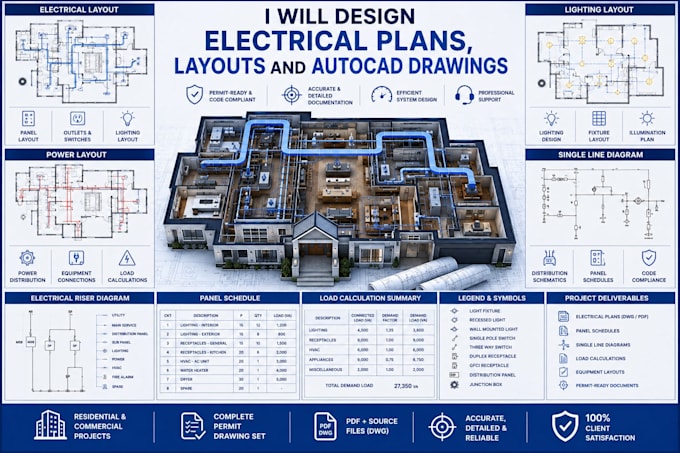
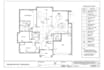
I specialize in creating electrical plans, electrical layouts, and AutoCAD drawings for residential, commercial, and other building projects. I can help you develop clear, accurate, and professional electrical drawings based on your project requirements, floor plans, and specifications.
What I Offer:
Deliverables:
Why Choose Me?
Please contact me before placing an order to discuss your project, floor plans, requi
Project scale:
Building
Building type:
Residential
•
Commercial
•
Hospitality
Please inform the freelancer of any preferences or concerns regarding the use of AI tools in the completion and/or delivery of your order.
1. What do you need from me to start the electrical plan?
I usually need your architectural floor plan, project dimensions, electrical requirements, and any specific instructions you have.
2. What types of electrical plans can you create?
I can create lighting layouts, power and socket layouts, switches, outlets, electrical fixtures, and other electrical layouts for residential and commercial projects.
3. What file formats will I receive?
Depending on your package, I can provide your drawings in DWG, PDF, or SVG formats.
4. Can you work with my existing AutoCAD or floor plan file?
Yes. You can send me your existing AutoCAD, PDF, or architectural floor plan, and I can use it as the base for creating the electrical drawings.