Browse categories
Explore
Fiverr Pro
English
$
USD

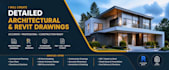
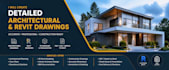
Hi, I'm Uthman, an architectural designer, expertise in Autodesk Revit and BIM modeling, helping clients turn ideas, sketches, and PDFs into detailed, construction-ready drawings. I focus on precision, clarity, and industry standards to ensure your project is ready for presentation or execution.
I will create detailed architectural drawings and 3D Revit models, delivering clean, organized, and highly accurate work for architects, engineers, builders, and property owners.
What You Will Get:
Why Choose Me?
I dont just create drawings I deliver reliable architectural solutions that help you move forward with confidence, whether for construction, approval, or presentation.
Fiverr does not screen freelancers in this category. Please verify qualifications and discuss requirements with the freelancer before ordering, including any preferences regarding the use of AI tools.
revit archictecture
Languages
1. What do you need to start my Revit project?
I need your sketches, PDFs, CAD files, or reference images along with dimensions and project details. Clear instructions help me deliver accurate architectural drawings.
2. Do you convert PDF or hand sketches to Revit?
Yes, I specialize in converting PDFs, hand sketches, and CAD files into detailed Revit models and drawings.
What type of drawings do you provide?
I provide floor plans, elevations, sections, and 3D Revit models, all properly organized and ready for presentation or construction.


