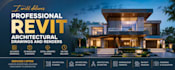
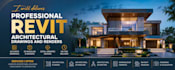
I will deliver professional revit architectural drawings and renders

U
uthman_897
U
uthman_897
uthman

About this gig


Looking for accurate and professional Revit architectural design services? With over 8 years of experience in architectural drafting, BIM modeling, and 3D visualization, I provide high-quality Autodesk Revit solutions tailored to residential and commercial projects.

I specialize in creating detailed architectural drawings, floor plans, elevations, sections, and 3D models using Autodesk Revit. Whether you need complete BIM modeling, construction documentation, or realistic architectural visualization, I deliver precise and professional results that meet industry standards.

My goal is to help architects, engineers, contractors, and property owners bring their ideas to life through efficient and well-structured Revit models.

What you will receive:

  • Professional Revit architectural drafting
  • Accurate BIM modeling and 3D design
  • Floor plans, elevations, and sections
  • Detailed construction drawings
  • High-quality 3D visualization and rendering
  • Fast communication and timely delivery

Why choose me:

  • 8+ years of professional experience
  • Accurate and detail-oriented work
  • High-quality BIM and Revit modeling
  • Reliable communication and support
  • Client satisfaction guaranteed


Service verification and delivery style preference

Fiverr does not screen freelancers in this category. Please verify qualifications and discuss requirements with the freelancer before ordering, including any preferences regarding the use of AI tools.

Get to know uthman

uthman

revit archictecture

  • FromNigeria
  • Member sinceMay 2026
  • Languages

    English, Spanish, German, French
Hi, I’m Uthman, a dedicated architectural designer expertise in creating detailed architectural drawings using Autodesk Revit. I help architects, engineers, and property developers turn ideas into accurate, high-quality drawings that are ready for construction and presentation. With strong experience in BIM (Building Information Modeling), I focus on delivering precise, clean, and well-structured drawings that meet industry standards. Whether you need floor plans, elevations, sections, or complete building documentation, I ensure every detail is clear and professionally organized

Other Architecture & Interior Design Services I Offer