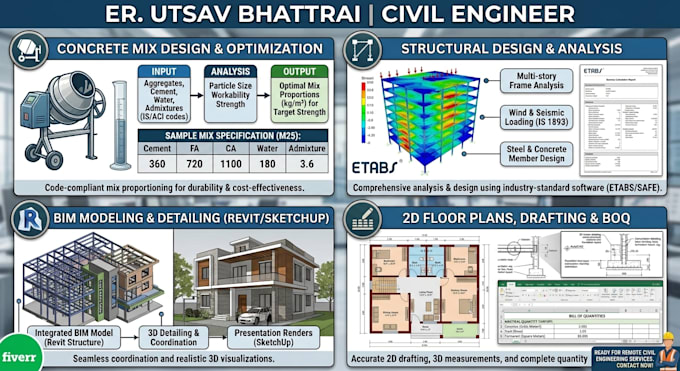
I am civil engineer by profession. I have designed concrete of higher grade like M45, M50, M55. I am also researching on concrete of M80 grade. I specialise in Autocad 2D Drawing, Quantity estimator a...
Welcome to my Structural Concrete Design & 2D CAD Drafting Gig!
I am a licensed Civil Engineer with 3+ years of experience in structural analysis, reinforced concrete (RCC) design, and quantity estimation. I provide code-compliant structural designs and clear construction drawings.
Services Offered:
RCC Structural Design: Analysis & design of foundations, beams, columns, and slabs (using ETABS/SAFE).
2D AutoCAD Detailing: Foundation plans, framing layouts, rebar detailing, and section drawings.
Bar Bending Schedule (BBS): Detailed steel reinforcement schedules ready for site work.
Quantity Estimation (BOQ): Material takeoffs for concrete volumes, formwork, and steel weight.
Redraw & Convert: PDF or hand sketches converted into editable DWG CAD files.
Why Choose Me?
Professional civil engineering background.
Safe, economical, and site-ready designs.
Layered .DWG files and organized .XLS estimates.
Requirements to Start: Provide architectural plans, PDF sketches, or dimensions.
Please message me before placing an order to discuss your project!