Browse categories
Explore
Fiverr Pro
English
$
USD
Architectural, MEP CAD Drafter, Revit and AutoCAD
Need a Manual J report your contractor or building department can actually use?
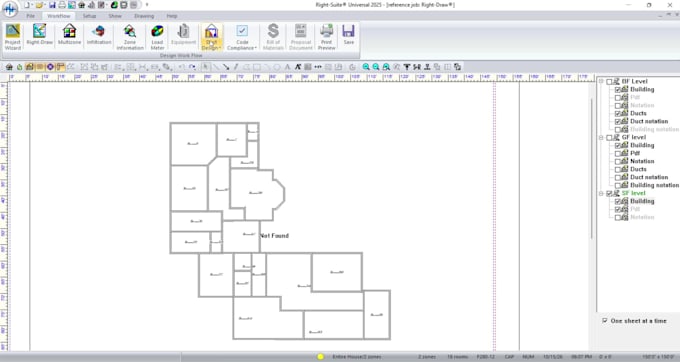
I'm an HVAC designer delivering ACCA-based residential load calculations, equipment selection and duct design in Wrightsoft, for homeowners, contractors, builders and architects.
WHAT YOU GET
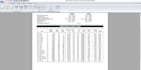
- Manual J: room-by-room heating & cooling loads
- Manual S: equipment selection matched to the load
- Manual D: duct sizing and airflow per room
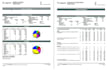
- PDF report + Wrightsoft project file
- Optional: AutoCAD duct layout drawing
PROJECTS I HANDLE
New homes, additions, renovations, equipment replacements, heat pumps and mini-splits. Up to 1,500 sq ft per package; larger homes by custom offer.
WHY BUYERS CHOOSE ME
- Right-sized systems, not rule-of-thumb tonnage
- Clear reports that are easy to review
- Fast replies, revisions within agreed scope
- [50+] projects delivered | [2] years in HVAC design
SEND ME
Floor plans (PDF/DWG/image), project address, ceiling heights, insulation and window/door details, and any preferred equipment.
Permit requirements vary by county. Tell me your jurisdiction before ordering and I'll confirm the report format needed.
Message me first for a quick quote.


Project scale:
Building
Building type:
Residential
•
Commercial
•
Office & workspace
Please inform the freelancer of any preferences or concerns regarding the use of AI tools in the completion and/or delivery of your order.
What do you need to start?
Floor plans, project address, ceiling heights, insulation, window/door details, preferred equipment.
What do Manual J, S and D mean?
J calculates loads, S selects equipment, D sizes the ducts. Each package includes only its listed scope.
Are the reports permit-ready?
They follow ACCA procedures. Requirements vary by jurisdiction, so tell me your county before ordering.
Can you do a block load only?
Yes, but a block load cannot be upgraded to Manual D, which needs room-by-room loads.
How do revisions work?
Revisions cover changes within the agreed scope. A changed floor plan or new building details need a new quote.
Do you work on larger or multi-unit homes?
Yes, via custom offer. Send the plans first.