Browse categories
Explore
Fiverr Pro
English
$
USD

Level 1

Hello,
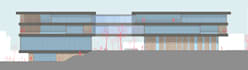
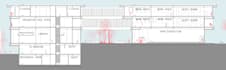
I am an architect. I have experience with creating concepts and designing private/public building complexes. I can create architectural floor plans, sections, perspective sections, elevations, 3d models, renderings, detail drawings and 3d detail models, 2d or 3d diagrams, site analysis and illustrations.
Programs that I am using:
*** Please contact me before the order, for better communication and to prevent misunderstandings.***
*** Please do not forget to refer me to your friends if you are pleased with my services and please check my other gigs for different kind of architectural needs.***
Fiverr does not screen freelancers in this category. Please verify qualifications and discuss requirements with the freelancer before ordering, including any preferences regarding the use of AI tools.
Architect
Level 1
Languages


