Browse categories
English
$
USD
Connect to your AI

Vetted Pro
Level 2


Gig Summary
Uzee Architects was selected by the Fiverr Pro team for their expertise.
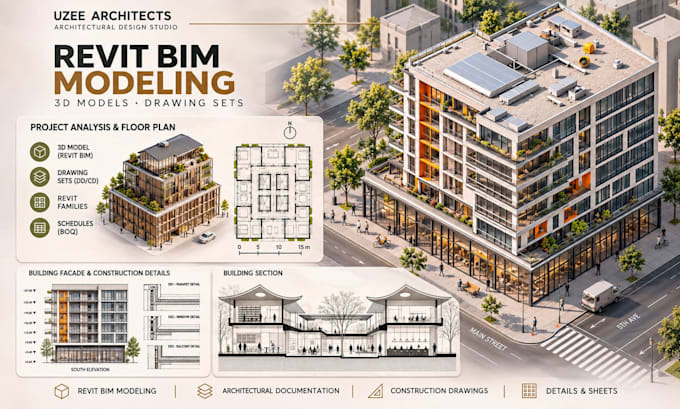
At Uzee Architects, we create editable Revit BIM models and coordinated architectural construction drawings for architects, contractors, developers, and homeowners.
REVIT BIM MODELING
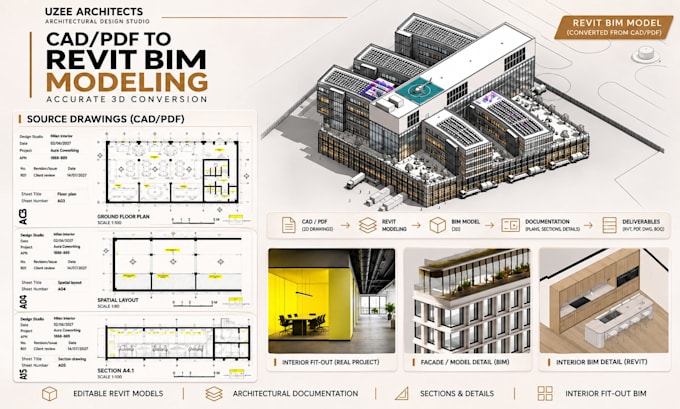
BIM CONVERSION & COORDINATION
ARCHITECTURAL DOCUMENTATION
DELIVERABLES
Editable .rvt model, organized sheets, PDF drawings, and agreed DWG/IFC exports.
Share your plans, project location, scope, Revit version, and deadline. Structural/MEP engineering, approvals, submission, and professional stamping are excluded.
TOOLS: Revit, AutoCAD, Rhino 3D, VisualARQ, Rhino.Inside.Revit, and relevant Revit add-ins.
Fiverr does not screen freelancers in this category. Please verify qualifications and discuss requirements with the freelancer before ordering, including any preferences regarding the use of AI tools.
Vetted Pro
Architectural Designer, Revit BIM, Rhino 3D, Visualization
Level 2
Uzee Architects is part of the Fiverr Pro catalog and has been hand-picked by a dedicated Fiverr Pro team for their skills and expertise.
Vetted for
Architecture & Interior Design
Design Consultation
Industrial & Product Design
Languages
1. What Revit BIM modeling and architectural services do you provide?
We create accurate, editable Revit BIM models for residential, commercial, and renovation projects, including architectural modeling, design development, custom components, construction drawings, and BIM documentation.
2. Can you convert CAD drawings, PDFs, sketches, or existing 3D models into Revit?
Yes. We convert AutoCAD drawings, PDFs, sketches, and existing architectural models into editable Revit BIM models. We also support Rhino-to-Revit workflows using Rhino.Inside.Revit and VisualARQ.
3. Can you create complex architectural models and custom Revit families?
Yes. We develop custom parametric Revit families, complex architectural components, detailed facades, curved elements, furniture, built-ins, and specialized building elements based on your design requirements.
4. Do you provide kitchen cabinetry, roof tiling, and detailed architectural finishes?
Yes. We model kitchen cabinets, countertops, custom casework, roof tiles, wall and floor finishes, ceiling systems, and architectural details using Revit and appropriate specialized modeling tools.
5. What architectural construction drawings can you prepare?
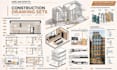
We prepare floor plans, roof plans, elevations, sections, reflected ceiling plans (RCPs), construction details, dimensions, annotations, schedules, and coordinated architectural drawing sets.
6. Can you prepare architectural permit drawing sets?
Yes. We prepare architectural permit-support documentation based on supplied project requirements and local regulations. Permit approval, authority submission, engineering certification, and professional stamping are not included unless separately arranged with authorized professionals.
7. What BIM level of detail (LOD) can you provide?
We support BIM development at different levels of detail, including LOD 200, 300, and higher-detail modeling where required. The exact model elements, information requirements, and deliverables are confirmed before starting.
8. Can you modify, clean up, or coordinate an existing Revit BIM model?
Yes. We can update existing models, correct geometry, improve model organization, develop architectural elements, coordinate available design information, and prepare additional drawings or schedules.
9. What software and file formats do you support?
We work with Autodesk Revit, AutoCAD, Rhino 3D, VisualARQ, and Rhino.Inside.Revit. Deliverables can include editable RVT files, PDF drawing sets, DWG, IFC, and other agreed formats. Please confirm the required Revit version before ordering.
10. What information do you need before starting my project?
Please share your project description, location, dimensions, drawings, CAD/PDF files, sketches, existing BIM models, required drawing sheets, preferred Revit version, and deadline. Contact us before ordering so we can confirm the appropriate package, scope, and pricing.
| (21) | ||
| (1) | ||
| (0) | ||
| (0) | ||
| (0) |
rresirfan

United States
Delivered a well‑structured master plan with a clear vision and functional design. Balanced creativity with practicality, communicated effectively, and ensured timely progress — a professional experience throughout.
$200-$400
Price
8 days
Duration


Seller's Response
rresirfan
United States
Skilled in 3D visualization, architectural modeling, and rendering. Communicates clearly, delivers on time, and adapts well to project needs — a reliable professional to work with
$100-$200
Price
2 days
Duration

Seller's Response
rresirfan
United States
Delivered quality work on time with clear communication. Professional, reliable, and easy to collaborate with — highly recommended.
$100-$200
Price
1 day
Duration

Seller's Response
marta_bm0

Spain
Prompt response and excellent execution.
$200-$400
Price
5 days
Duration
julianapw06
United States
Beautiful!
$200-$400
Price
10 days
Duration

Seller's Response
| (21) | ||
| (1) | ||
| (0) | ||
| (0) | ||
| (0) |
rresirfan
United States
Delivered a well‑structured master plan with a clear vision and functional design. Balanced creativity with practicality, communicated effectively, and ensured timely progress — a professional experience throughout.
$200-$400
Price
8 days
Duration
Seller's Response
rresirfan
United States
Skilled in 3D visualization, architectural modeling, and rendering. Communicates clearly, delivers on time, and adapts well to project needs — a reliable professional to work with
$100-$200
Price
2 days
Duration
Seller's Response
rresirfan
United States
Delivered quality work on time with clear communication. Professional, reliable, and easy to collaborate with — highly recommended.
$100-$200
Price
1 day
Duration
Seller's Response
marta_bm0
Spain
Prompt response and excellent execution.
$200-$400
Price
5 days
Duration
julianapw06
United States
Beautiful!
$200-$400
Price
10 days
Duration
Seller's Response