Browse categories
Explore
Fiverr Pro
English
$
USD

Hello
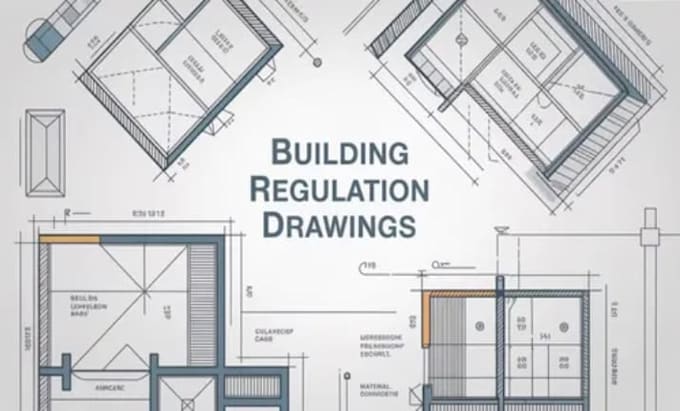
I am a Professional Architect with 7+ years of experience specializing in UK Planning Permission & Building Regulation Drawings. I have worked remotely with UK-based architectural firms and understand council requirements, standards, and submission processes. I will transform your ideas, sketches, survey drawings, or images into accurate, council-ready drawings for planning approval or building control.
What You Will Get
Existing Drawings
Proposed Drawings
Building Regulation Package (If Required)
Drawing Scales
Why Choose Me
Order now and Got the best
Fiverr does not screen freelancers in this category. Please verify qualifications and discuss requirements with the freelancer before ordering, including any preferences regarding the use of AI tools.
Architectural Designer 3D Visualization Rendering Expert
Languages
