Browse categories
Explore
Fiverr Pro
English
$
USD

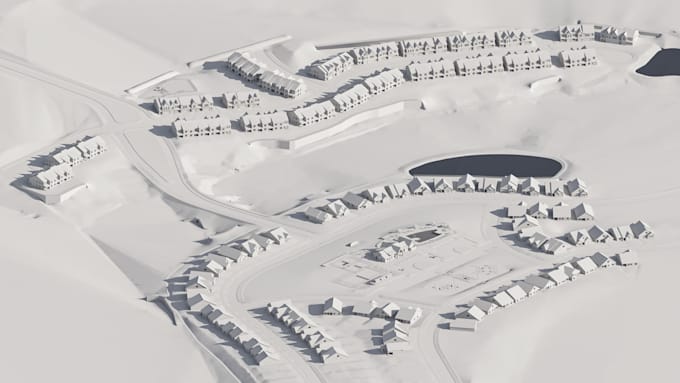
I create organized 3D models of residential developments, townhouse groups and site layouts from your supplied plans.
Working in architectural 3D modeling since 2013, I model building exteriors, roads, paths and site elements in 3ds Max.
Packages include:
BASIC: Site up to 2,000 sqm, up to 5 simple building volumes, basic roads and 1 clay preview. No facade detailing.
STANDARD: Site up to 3,000 sqm, up to 6 houses using 1 unique exterior design, roads, paths and 2 clay previews.
PREMIUM: Site up to 5,000 sqm, up to 12 houses using 2 unique exterior designs, roads, agreed site details and 3 clay previews.
Standard and Premium cover houses up to 2 storeys and 250 sqm total floor area each. Repeated houses reuse the same model.
All packages include the 3ds Max source file. Previews are clay renders without finish materials.
Please send your site plan, floor plans, elevations and dimensions before ordering. Confirm the required file format and software version.
Large buildings, complex terrain, additional unique designs, interiors and textured renders require a custom quote. This service models your supplied design.
Fiverr does not screen freelancers in this category. Please verify qualifications and discuss requirements with the freelancer before ordering, including any preferences regarding the use of AI tools.
3D Architectural Modeler
Languages
What do you need to start?
Please provide a dimensioned site plan, floor plans, elevations and reference images. Include site area, building quantities and the number of unique house designs. Contact me before ordering so I can confirm the scope.
What is the difference between building quantities and unique designs?
Repeated houses reuse the same 3D model. Standard includes up to 6 houses using 1 unique exterior design. Premium includes up to 12 houses using 2 unique exterior designs. Houses are limited to 2 storeys and 250 sqm total floor area each.
Are materials and photorealistic renders included?
Packages include clay previews to show geometry and site layout. Finish materials, photorealistic renders, interiors, animation and interactive tours are not included. Additional services can be discussed before ordering.
Do you provide source files?
Yes, all packages include the 3ds Max source file. Please confirm your required software version and any export formats before ordering.
Do you design the development or model an existing plan?
I create 3D models from your supplied architectural and site designs. Architectural planning, engineering, permit drawings and complex terrain are outside the listed packages. Larger or more complex modeling projects require a custom quote.