Browse categories
Explore
Fiverr Pro
English
$
USD


Want a clear and reliable house project?
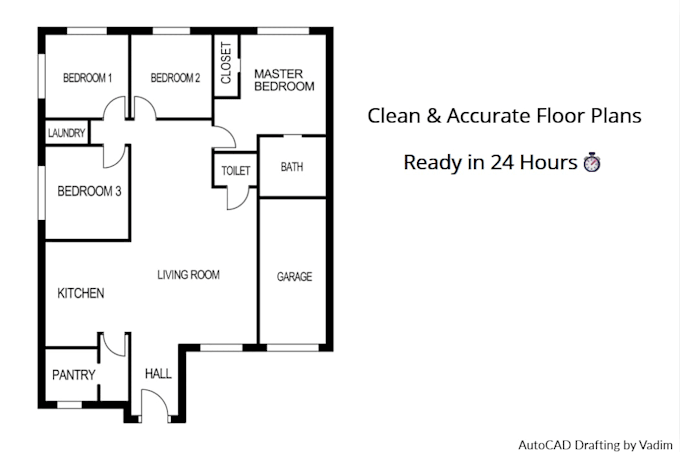
I create precise 2D floor plans in AutoCAD fast, professional, and easy to understand.
What youll get:
Why it works:
Order today get your floor plan quickly and start building with confidence!
Fiverr does not screen freelancers in this category. Please verify qualifications and discuss requirements with the freelancer before ordering, including any preferences regarding the use of AI tools.
AutoCAD 2D Floor Plan Designer
Languages
Do you provide source files?
Yes, DWG and PDF are included in Standard and Premium.
Can you add furniture to the plan?
Yes, furniture layout is included in Standard and Premium.
How many revisions are included?
5 in Basic, 6 in Standard, 8 in Premium.
Do you deliver fast?
Yes, delivery time depends on package (2, 4, or 7 days).
What project sizes do you cover?
Up to 90 sq.ft. (Basic), 250 sq.ft. (Standard), 1100 sq.ft. (Premium).