Browse categories
Explore
Fiverr Pro
English
$
USD

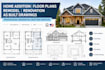
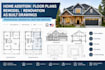
Are you planning a home addition, remodeling project, renovation, or need accurate as built drawings for your property?
I provide professional residential architectural drafting and floor plan services for projects across the USA. I can create clear, accurate, and well organized drawings from your sketches, measurements, existing plans, PDFs, photos, or project requirements.
My services include:
Home addition floor plans
Existing and as built floor plans
Proposed remodel floor plans
Home renovation drawings
Residential architectural plans
Kitchen and bathroom remodeling layouts
Room additions and extensions
Garage conversions and remodeling layouts
Existing vs. proposed floor plans
Dimensioned floor plans
Residential elevations
Building sections
Door and window layouts
Permit drawing support
Drawing revisions and updates
Whether you are adding a bedroom, expanding your living area, remodeling your kitchen or bathroom, changing your home's layout, or documenting an existing property, I can help turn your ideas and measurements into professional architectural drawings.
I can work from hand sketches, measurements, photographs, PDFs, old blueprints, surveys, or existing CA
Fiverr does not screen freelancers in this category. Please verify qualifications and discuss requirements with the freelancer before ordering, including any preferences regarding the use of AI tools.
design photorealistic 3D exterior architectural renderings of houses, warehouses
Languages


