Browse categories
English
$
USD
Connect to your AI

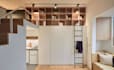


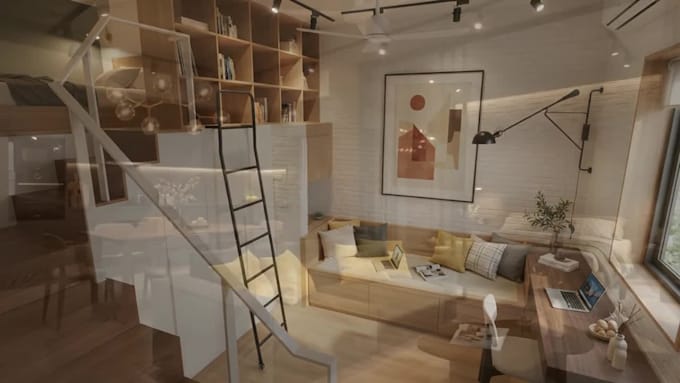
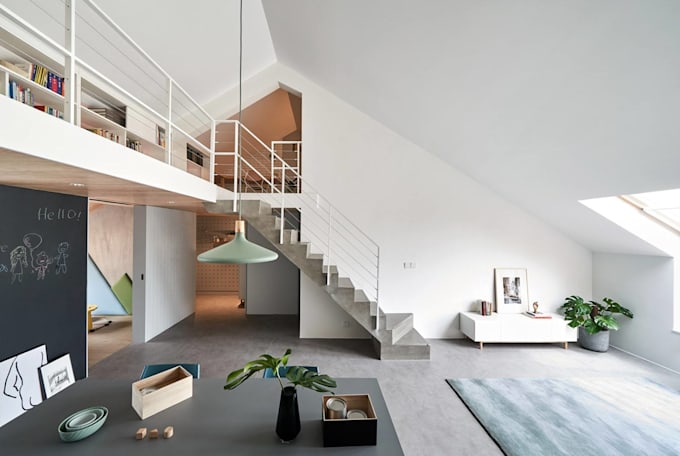
Hello and welcome to my gig! Struggling to arrange a small living space? You are in the exact right place!
I am a professional 3D visualizer specializing in compact apartment interior design and realistic 3D rendering. I know tiny houses, studios, and small rooms need smart, space-saving furniture and multi-functional layouts. I will help you transform your limited space into a highly functional, beautiful, and cozy home.
What you will get in this gig:
Why you should choose me:
To begin, I simply need your floor plan (or basic dimensions), some room photos, and your style inspiration.
Ready to unlock the true potential of your tiny home?
Please contact me before ordering to discuss your project. Lets work together!
Fiverr does not screen freelancers in this category. Please verify qualifications and discuss requirements with the freelancer before ordering, including any preferences regarding the use of AI tools.
Architecture Brought To Life Through Photorealistic 3D Rendering
Languages
What information do you need from me to start the project?
To get started, I simply need a 2D floor plan or a hand-drawn sketch with basic measurements. It is also very helpful if you provide photos of the current space and a few reference images (from Pinterest or Instagram) showing your preferred design style.
What software do you use for the 3D interior design?
I specialize in using SketchUp for highly accurate 3D architectural and interior modeling. This ensures precise spatial planning, detailed material mapping, and a workflow that easily translates your blueprint floor plans into photorealistic visualizations.
Can you design space-saving and multi-functional furniture?
Absolutely! Designing smart, multi-functional furniture is my specialty for compact apartments. I focus on optimizing every square inch of your small space to ensure it feels expansive, cozy, and highly practical for daily living or Airbnb guests.
Will I get the source file so my contractor can see the measurements?
Yes! The SketchUp (.skp) source file is included in both the Standard and Premium packages. Having this 3D model will help your carpenters and contractors understand the exact layout, dimensions, and furniture placement.
What resolution will the final rendered images be?
You will receive crisp, high-quality photorealistic images in JPEG or PNG format. I standardly render portfolio-grade images and can adjust the aspect ratio (such as 1280x769) or scale to suit your specific presentation needs.
What happens if I want to change some details in the design?
Your satisfaction is my top priority. Each package includes a set number of revisions. During these revision rounds, I will gladly adjust materials, lighting, or furniture placement based on your feedback until the design meets your vision.
Do you only design apartments, or can you handle commercial spaces?
While this specific gig focuses on compact living spaces, I also have extensive experience in commercial interior visualization. I regularly design spaces like fashion boutiques, beauty salons, retail shops, and exhibition booths. Just send me a message for a custom offer!
My apartment is very unique and doesn't fit your package descriptions. What should I do?
Every home is different! If your project size, number of rooms, or specific requirements do not perfectly match the Basic, Standard, or Premium packages, please message me directly. I will evaluate your floor plan and create a custom tailored offer just for you.